Adorable two-story home nestled in the sought-after Summerlakes community, offering 3 bedrooms and 2 bathrooms. The sunny eat-in kitchen boasts stone countertops, a chic backsplash, updated cabinets, and stainless steel appliances, overlooking the living room and versatile flex room space. Seamlessly transition from the elegant formal dining area to the spacious family room, perfectly accommodating an oversized sectional for entertaining or relaxing. A cozy living room adjacent to the kitchen provides an additional inviting space, while sliding glass doors lead to the expansive fenced yard with a playset, patio, and new shed. All three bedrooms are conveniently situated on the second level. The primary bedroom, generously sized with ample space for a king-size bed and large furnishings, features a walk-in closet and direct access to the shared full bathroom. Summerlakes residents enjoy access to community amenities including a pool, fitness center, and clubhouse. Updates include siding, downspouts, and roof replacement in 2017, sliding door replacement in 2017, appliance upgrades in 2016, water heater in 2018, backyard landscaping with stunning perennial plantings in 2022, shed addition with concrete slab in 2021, back fence installation in 2023, and furnace replacement in 2019. Conveniently located just minutes from I-88, shopping centers, and District 200 schools. Welcome Home!
Closed
$350,000
30W101 Branch Ave, Warrenville, IL 60555
3beds
1,542sqft
Single Family Residence
Built in 1984
-- sqft lot
$406,600 Zestimate®
$227/sqft
$3,085 Estimated rent
Home value
$406,600
$386,000 - $427,000
$3,085/mo
Zestimate® history
Owner options
List your home for rent
$3,085/mo
Rent Zestimate®
Find your next renter with Zillow Rental Manager. Plus, with online applications, you can quickly screen prospective tenants – for free.
$3,085/mo
Rent Zestimate®
Refinance and save
$2,510/mo
Est. payment
Refinancing to a lower rate could help reduce your monthly payments and save thousands over the life of the loan.
$2,510/mo
Est. payment
Explore your selling options
Work with a Zillow partner agent
Leverage their expertise and Zillow's premium Showcase listings to get your home seen by more buyers.
Get startedList with your own agent
Get your home in front of millions of buyers by listing it on Zillow.
Learn how to do itSell it yourself
Take full control of how buyers see your home on Zillow by listing For Sale by Owner (FSBO).
List your homeWhat's special
Sunny eat-in kitchenSliding glass doorsStone countertopsChic backsplashFitness centerExpansive fenced yardElegant formal dining area
Zillow last checked:
Listing updated:
Listed by:
Jackie Angiello 630-518-1644,
Keller Williams Premiere Properties
Bought with:
Emily Cerrillos
Ardain Real Estate Inc.
Source: MRED as distributed by MLS GRID,MLS#: 11976128
Facts & features
Interior
Bedrooms & bathrooms
- Bedrooms: 3
- Bathrooms: 2
- Full bathrooms: 2
Rooms
- Room types: Other Room
Primary bedroom
- Features: Flooring (Carpet), Window Treatments (Blinds)
- Level: Second
- Area: 182 Square Feet
- Dimensions: 13X14
Bedroom 2
- Features: Flooring (Carpet), Window Treatments (Blinds)
- Level: Second
- Area: 96 Square Feet
- Dimensions: 8X12
Bedroom 3
- Features: Flooring (Carpet), Window Treatments (Blinds)
- Level: Second
- Area: 90 Square Feet
- Dimensions: 9X10
Dining room
- Features: Flooring (Carpet), Window Treatments (Curtains/Drapes)
- Level: Main
- Area: 108 Square Feet
- Dimensions: 9X12
Family room
- Features: Flooring (Wood Laminate), Window Treatments (Curtains/Drapes)
- Level: Main
- Area: 154 Square Feet
- Dimensions: 11X14
Kitchen
- Features: Kitchen (Eating Area-Table Space, Granite Counters), Flooring (Hardwood), Window Treatments (Curtains/Drapes)
- Level: Main
- Area: 160 Square Feet
- Dimensions: 10X16
Living room
- Features: Flooring (Carpet), Window Treatments (Curtains/Drapes)
- Level: Main
- Area: 154 Square Feet
- Dimensions: 11X14
Other
- Level: Main
- Area: 45 Square Feet
- Dimensions: 5X9
Heating
- Natural Gas, Forced Air
Cooling
- Central Air
Appliances
- Included: Range, Microwave, Dishwasher, Refrigerator, Washer, Dryer, Disposal
- Laundry: Main Level, In Bathroom
Features
- 1st Floor Full Bath
- Flooring: Hardwood, Laminate
- Windows: Screens
- Basement: None
Interior area
- Total structure area: 0
- Total interior livable area: 1,542 sqft
Property
Parking
- Total spaces: 2
- Parking features: Concrete, Garage Door Opener, On Site, Garage Owned, Attached, Garage
- Attached garage spaces: 2
- Has uncovered spaces: Yes
Accessibility
- Accessibility features: No Disability Access
Features
- Stories: 2
- Patio & porch: Patio
- Fencing: Fenced
Lot
- Dimensions: 103X63X122X100
Details
- Additional structures: Shed(s)
- Parcel number: 0428207072
- Special conditions: None
Construction
Type & style
- Home type: SingleFamily
- Property subtype: Single Family Residence
Materials
- Vinyl Siding
- Roof: Asphalt
Condition
- New construction: No
- Year built: 1984
Utilities & green energy
- Sewer: Public Sewer, Storm Sewer
- Water: Public
Community & HOA
Community
- Features: Clubhouse, Park, Pool, Tennis Court(s), Curbs, Sidewalks
- Subdivision: Summerlakes
HOA
- Has HOA: Yes
- Services included: Clubhouse, Exercise Facilities, Pool
- HOA fee: $42 monthly
Location
- Region: Warrenville
Financial & listing details
- Price per square foot: $227/sqft
- Tax assessed value: $105,253
- Annual tax amount: $6,456
- Date on market: 2/22/2024
- Listing terms: Conventional
- Ownership: Fee Simple w/ HO Assn.
Price history
| Date | Event | Price |
|---|---|---|
| 3/22/2024 | Sold | $350,000+4.5%$227/sqft |
Source:  MRED as distributed by MLS GRID #11976128 Report a problem MRED as distributed by MLS GRID #11976128 Report a problem | ||
| 2/26/2024 | Contingent | $335,000$217/sqft |
Source: MRED as distributed by MLS GRID #11976128 Report a problem | ||
| 2/22/2024 | Listed for sale | $335,000+34.5%$217/sqft |
Source: MRED as distributed by MLS GRID #11976128 Report a problem | ||
| 7/6/2018 | Sold | $249,000-2.4%$161/sqft |
Source: MRED as distributed by MLS GRID #09960483 Report a problem | ||
| 6/2/2018 | Pending sale | $255,000$165/sqft |
Source: Realty Executives Premiere #09960483 Report a problem | ||
| 5/30/2018 | Listed for sale | $255,000+24.4%$165/sqft |
Source: Realty Executives Premiere #09960483 Report a problem | ||
| 10/20/2014 | Sold | $205,000-4.7%$133/sqft |
Source: Public Record Report a problem | ||
| 9/3/2014 | Pending sale | $215,000$139/sqft |
Source: Keller Williams Premiere Properties #08645206 Report a problem | ||
| 8/14/2014 | Price change | $215,000-2%$139/sqft |
Source: Keller Williams Premiere Properties #08645206 Report a problem | ||
| 7/31/2014 | Price change | $219,4000%$142/sqft |
Source: Keller Williams Premiere Properties #08645206 Report a problem | ||
| 7/17/2014 | Price change | $219,500-2%$142/sqft |
Source: Keller Williams Premiere Properties #08645206 Report a problem | ||
| 6/15/2014 | Listed for sale | $223,900+4.1%$145/sqft |
Source: Keller Williams Premiere Properties #08645206 Report a problem | ||
| 8/19/2011 | Listing removed | $215,000$139/sqft |
Source: Baird & Warner Real Estate #07256746 Report a problem | ||
| 7/12/2011 | Listed for sale | $215,000$139/sqft |
Source: Baird & Warner - Fox Valley #07256746 Report a problem | ||
| 4/6/2011 | Listing removed | $215,000$139/sqft |
Source: Baird & Warner - Fox Valley #07256746 Report a problem | ||
| 2/25/2011 | Listed for sale | $215,000$139/sqft |
Source: Baird & Warner - Fox Valley #07256746 Report a problem | ||
| 8/2/2010 | Listing removed | $215,000$139/sqft |
Source: Baird & Warner - Fox Valley #07256746 Report a problem | ||
| 7/25/2010 | Listed for sale | $215,000$139/sqft |
Source: Baird & Warner - Fox Valley #07256746 Report a problem | ||
| 5/17/2010 | Listing removed | $215,000$139/sqft |
Source: Baird & Warner - Fox Valley #07256746 Report a problem | ||
| 5/15/2010 | Listed for sale | $215,000$139/sqft |
Source: Baird & Warner - Fox Valley #07256746 Report a problem | ||
| 2/15/2010 | Listing removed | $215,000$139/sqft |
Source: Baird & Warner - Fox Valley #07256746 Report a problem | ||
| 12/12/2009 | Listed for sale | $215,000+3.6%$139/sqft |
Source: Baird & Warner - Fox Valley #07256746 Report a problem | ||
| 7/15/2009 | Sold | $207,500-3.5%$135/sqft |
Source: Baird & Warnerc #06921964_60555 Report a problem | ||
| 2/7/2009 | Price change | $215,000-6.5%$139/sqft |
Source: Baird & Warner #06921964 Report a problem | ||
| 1/13/2009 | Price change | $230,000-1.2%$149/sqft |
Source: Baird & Warner #06921964 Report a problem | ||
| 10/4/2008 | Listed for sale | $232,900+85.6%$151/sqft |
Source: Baird & Warner #06921964 Report a problem | ||
| 11/30/1993 | Sold | $125,500$81/sqft |
Source: Public Record Report a problem | ||
Public tax history
| Year | Property taxes | Tax assessment |
|---|---|---|
| 2024 | $7,121 +5.8% | $105,253 +9.5% |
| 2023 | $6,731 +4.3% | $96,130 +7% |
| 2022 | $6,456 +5.4% | $89,840 +4.3% |
| 2021 | $6,125 +2.6% | $86,120 +3.1% |
| 2020 | $5,967 +4.8% | $83,510 +5% |
| 2019 | $5,693 +8% | $79,530 +7.4% |
| 2018 | $5,271 +2.9% | $74,030 +5.2% |
| 2017 | $5,122 +4.2% | $70,340 +7.3% |
| 2016 | $4,918 +4.1% | $65,580 +8% |
| 2015 | $4,726 +1.4% | $60,700 +3% |
| 2014 | $4,663 -0.7% | $58,920 -3.5% |
| 2013 | $4,696 -1% | $61,080 -7.9% |
| 2012 | $4,745 -0.3% | $66,310 -9.5% |
| 2011 | $4,759 -0.2% | $73,280 -7.3% |
| 2010 | $4,770 +8.6% | $79,010 -4.4% |
| 2009 | $4,393 +1% | $82,630 |
| 2008 | $4,351 +6% | $82,630 +7.2% |
| 2007 | $4,106 +1.9% | $77,080 +4.5% |
| 2006 | $4,028 +2% | $73,760 +4.7% |
| 2005 | $3,949 +3.7% | $70,480 +6.1% |
| 2004 | $3,809 -0.1% | $66,430 +7% |
| 2003 | $3,813 +5.9% | $62,080 +5% |
| 2002 | $3,600 +4.4% | $59,130 +7.5% |
| 2001 | $3,448 +3.5% | $55,000 +5.3% |
| 2000 | $3,330 | $52,230 |
Find assessor info on the county website
Neighborhood: 60555
Nearby homes
- $439,5004 bd3 ba1.8k sqft30W081 Branch Ave, Warrenville, IL 60555Off Market

- $389,400-- bd-- ba1.5k sqft30W111 Branch Ave, Warrenville, IL 60555Off Market
- $462,9005 bd2 ba1.8k sqft30W110 Greenbrook Ct, Warrenville, IL 60555Off Market
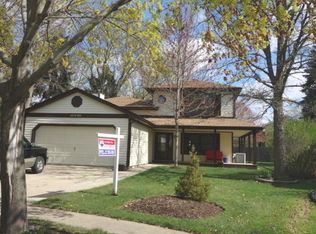
- $465,5004 bd4 ba1.7k sqft30W071 Branch Ave, Warrenville, IL 60555Off Market
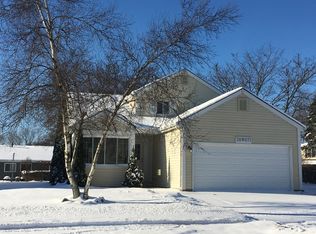
- $352,1003 bd2 ba1k sqft30W100 Greenbrook Ct, Warrenville, IL 60555Off Market
- $388,0003 bd2 ba1.7k sqft30W121 Branch Ave, Warrenville, IL 60555Off Market
- $363,5003 bd1 ba1.3k sqft30W080 Branch Ave, Warrenville, IL 60555Off Market
- $393,2003 bd3 ba1.6k sqft30W090 Branch Ave, Warrenville, IL 60555Off Market
Nearby schools
GreatSchools rating
- 6/10Clifford Johnson SchoolGrades: K-5Distance: 0.8 mi
- 7/10Hubble Middle SchoolGrades: 6-8Distance: 3.2 mi
- 8/10Wheaton Warrenville South High SchoolGrades: 9-12Distance: 3.1 mi
Schools provided by the listing agent
- Elementary: Johnson Elementary School
- Middle: Hubble Middle School
- High: Wheaton Warrenville South H S
- District: 200
Source: MRED as distributed by MLS GRID. This data may not be complete. We recommend contacting the local school district to confirm school assignments for this home.
Get a cash offer in 3 minutes
Find out how much your home could sell for in as little as 3 minutes with a no-obligation cash offer.
Estimated market value
$406,600
Get a cash offer in 3 minutes
Find out how much your home could sell for in as little as 3 minutes with a no-obligation cash offer.
Estimated market value
$406,600
- Illinois
- DuPage County
- Warrenville
- 60555
- 30W101 Branch Ave
Nearby cities
Nearby zip codes
Other Warrenville Topics
