Welcome to this move-in ready gem nestled on a peaceful cul-de-sac, offering incredible pond views and modern updates throughout. The updated eat-in kitchen is a showstopper, boasting white cabinetry, elegant new gold hardware, stainless steel appliances, and granite countertops. Just off the kitchen, you'll find a built-out mudroom/pantry area with direct access to the garage. The home features gleaming hardwood floors throughout, with the first floor recently refinished and the whole house has been freshly painted. Crown molding on the main level adds a touch of classic charm. Enjoy cozy nights in the spacious family room with a wood-burning fireplace, or take advantage of the extra den space that can easily function as a home office, additional bedroom, or formal dining room. The updated full bath features granite countertops, new designer tile flooring, and modern lighting. An additional updated half bath and a dedicated laundry room add even more convenience. You'll appreciate the thoughtfully landscaped yard and the inviting maintenance free Trex deck-perfect for relaxing evenings or weekend entertaining with serene water views as your backdrop.The home includes a 2-car heated garage-perfect for winter months or hobby space. This home is in the perfect location close to highways, shopping and dining. You can also take advantage of all Summerlakes has to offer including a pool, park, gym and more.
Closed
$379,900
30W111 Glenhurst Ct, Warrenville, IL 60555
3beds
1,476sqft
Single Family Residence
Built in 1975
9,012 Square Feet Lot
$395,800 Zestimate®
$257/sqft
$2,936 Estimated rent
Home value
$395,800
$360,000 - $431,000
$2,936/mo
Zestimate® history
Owner options
List your home for rent
$2,936/mo
Rent Zestimate®
Find your next renter with Zillow Rental Manager. Plus, with online applications, you can quickly screen prospective tenants – for free.
$2,936/mo
Rent Zestimate®
Refinance and save
$2,741/mo
Est. payment
Refinancing to a lower rate could help reduce your monthly payments and save thousands over the life of the loan.
$2,741/mo
Est. payment
Explore your selling options
Work with a Zillow partner agent
Leverage their expertise and Zillow's premium Showcase listings to get your home seen by more buyers.
Get startedList with your own agent
Get your home in front of millions of buyers by listing it on Zillow.
Learn how to do itSell it yourself
Take full control of how buyers see your home on Zillow by listing For Sale by Owner (FSBO).
List your homeWhat's special
Wood-burning fireplaceModern lightingIncredible pond viewsSpacious family roomCrown moldingElegant new gold hardwareGleaming hardwood floors
Zillow last checked:
Listing updated:
Listed by:
Sarah Robins 630-886-0165,
Rothman Real Estate
Bought with:
Mike Loewer, ABR,E-PRO,SRES
Century 21 Circle
Source: MRED as distributed by MLS GRID,MLS#: 12457343
Facts & features
Interior
Bedrooms & bathrooms
- Bedrooms: 3
- Bathrooms: 2
- Full bathrooms: 1
- 1/2 bathrooms: 1
Rooms
- Room types: Eating Area, Mud Room, Den
Primary bedroom
- Features: Flooring (Hardwood)
- Level: Second
- Area: 182 Square Feet
- Dimensions: 14X13
Bedroom 2
- Features: Flooring (Hardwood)
- Level: Second
- Area: 117 Square Feet
- Dimensions: 13X9
Bedroom 3
- Features: Flooring (Hardwood)
- Level: Second
- Area: 90 Square Feet
- Dimensions: 10X9
Den
- Level: Lower
- Area: 99 Square Feet
- Dimensions: 9X11
Eating area
- Level: Main
- Area: 49 Square Feet
- Dimensions: 7X7
Family room
- Level: Lower
- Area: 228 Square Feet
- Dimensions: 19X12
Kitchen
- Features: Kitchen (Eating Area-Table Space)
- Level: Main
- Area: 100 Square Feet
- Dimensions: 10X10
Laundry
- Level: Lower
- Area: 45 Square Feet
- Dimensions: 9X5
Living room
- Features: Flooring (Hardwood)
- Level: Main
- Area: 208 Square Feet
- Dimensions: 16X13
Mud room
- Level: Main
- Area: 30 Square Feet
- Dimensions: 5X6
Heating
- Natural Gas, Forced Air
Cooling
- Central Air
Appliances
- Included: Range, Microwave, Dishwasher, Refrigerator, Disposal, Stainless Steel Appliance(s)
Features
- Windows: Screens
- Basement: Finished,Crawl Space,Partial
- Number of fireplaces: 1
- Fireplace features: Wood Burning, Family Room
Interior area
- Total structure area: 0
- Total interior livable area: 1,476 sqft
Property
Parking
- Total spaces: 2
- Parking features: On Site, Attached, Garage
- Attached garage spaces: 2
Accessibility
- Accessibility features: No Disability Access
Features
- Patio & porch: Deck
- Has view: Yes
- View description: Water, Back of Property
- Has water view: Yes
- Water view: Water,Back of Property
- Waterfront features: Pond
Lot
- Size: 9,012 Square Feet
- Dimensions: 120X72X112X24X53
- Features: Cul-De-Sac
Details
- Parcel number: 0428207047
- Special conditions: None
Construction
Type & style
- Home type: SingleFamily
- Property subtype: Single Family Residence
Materials
- Vinyl Siding
Condition
- New construction: No
- Year built: 1975
Utilities & green energy
- Sewer: Public Sewer
- Water: Lake Michigan
Community & HOA
Community
- Features: Clubhouse, Park, Pool, Lake, Sidewalks, Street Lights
- Subdivision: Summerlakes
HOA
- Has HOA: Yes
- Services included: Clubhouse, Exercise Facilities, Pool, Snow Removal
- HOA fee: $45 monthly
Location
- Region: Warrenville
Financial & listing details
- Price per square foot: $257/sqft
- Tax assessed value: $97,019
- Annual tax amount: $6,518
- Date on market: 8/28/2025
- Listing terms: Conventional
- Ownership: Fee Simple w/ HO Assn.
Price history
| Date | Event | Price |
|---|---|---|
| 10/7/2025 | Sold | $379,900+1.3%$257/sqft |
Source:  MRED as distributed by MLS GRID #12457343 Report a problem MRED as distributed by MLS GRID #12457343 Report a problem | ||
| 9/8/2025 | Contingent | $374,900$254/sqft |
Source: MRED as distributed by MLS GRID #12457343 Report a problem | ||
| 8/28/2025 | Listed for sale | $374,900+70.4%$254/sqft |
Source: MRED as distributed by MLS GRID #12457343 Report a problem | ||
| 5/13/2019 | Listing removed | $1,995$1/sqft |
Source: Rothman Real Estate Report a problem | ||
| 5/1/2019 | Listed for rent | $1,995$1/sqft |
Source: Rothman Real Estate Report a problem | ||
| 5/31/2017 | Sold | $220,000-2.2%$149/sqft |
Source: MRED as distributed by MLS GRID #09588041 Report a problem | ||
| 4/10/2017 | Pending sale | $224,900$152/sqft |
Source: Redfin Corporation #09588041 Report a problem | ||
| 4/7/2017 | Listed for sale | $224,900+19.9%$152/sqft |
Source: Redfin Corporation #09588041 Report a problem | ||
| 6/14/2012 | Sold | $187,500-3.8%$127/sqft |
Source: Agent Provided Report a problem | ||
| 4/8/2012 | Listed for sale | $195,000-14.8%$132/sqft |
Source: Coldwell Banker Residential Brokerage - Lombard #08036775 Report a problem | ||
| 9/2/2011 | Listing removed | $229,000$155/sqft |
Source: Coldwell Banker Residential Brokerage - Lombard #07770905 Report a problem | ||
| 4/28/2011 | Price change | $229,000-2.6%$155/sqft |
Source: Coldwell Banker Residential Brokerage - Lombard #07770905 Report a problem | ||
| 4/5/2011 | Listed for sale | $235,000-1.7%$159/sqft |
Source: Coldwell Banker Residential Brokerage - Lombard #07770905 Report a problem | ||
| 12/6/2006 | Sold | $239,000$162/sqft |
Source: Public Record Report a problem | ||
Public tax history
| Year | Property taxes | Tax assessment |
|---|---|---|
| 2024 | $6,518 +5.9% | $97,019 +9.5% |
| 2023 | $6,157 +4.1% | $88,610 +7% |
| 2022 | $5,915 +5.4% | $82,810 +4.3% |
| 2021 | $5,610 +2.7% | $79,380 +3.1% |
| 2020 | $5,464 +4.9% | $76,970 +5% |
| 2019 | $5,210 +7.6% | $73,300 +7% |
| 2018 | $4,844 +2.9% | $68,520 +5.3% |
| 2017 | $4,705 +4.2% | $65,100 +7.2% |
| 2016 | $4,515 +4.1% | $60,700 +8% |
| 2015 | $4,336 +1.4% | $56,180 +3% |
| 2014 | $4,276 -0.7% | $54,530 -3.5% |
| 2013 | $4,308 -1.1% | $56,530 -7.9% |
| 2012 | $4,357 -0.4% | $61,370 -9.5% |
| 2011 | $4,372 -0.3% | $67,820 -7.3% |
| 2010 | $4,386 +2.9% | $73,130 -4.4% |
| 2009 | $4,263 +0.9% | $76,480 |
| 2008 | $4,223 +6.3% | $76,480 +7.2% |
| 2007 | $3,972 +1.7% | $71,340 +4.5% |
| 2006 | $3,905 +3.2% | $68,270 +5.2% |
| 2005 | $3,784 +3.4% | $64,880 +6.1% |
| 2004 | $3,660 +1.2% | $61,150 +7% |
| 2003 | $3,615 +5.8% | $57,140 +5% |
| 2002 | $3,418 +4.1% | $54,420 +7.5% |
| 2001 | $3,282 +3.3% | $50,620 +5.3% |
| 2000 | $3,176 | $48,070 |
Find assessor info on the county website
Neighborhood: 60555
Nearby homes
- $386,500-- bd-- ba1.4k sqft30W091 Glenhurst Ct, Warrenville, IL 60555Off Market
- $336,5003 bd2 ba1.3k sqft30W121 Glenhurst Ct, Warrenville, IL 60555Sold
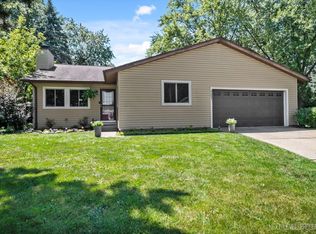
- $387,800-- bd-- ba1k sqft30W081 Glenhurst Ct, Warrenville, IL 60555Off Market
- $368,5003 bd2 ba1.4k sqft30W126 Glenhurst Ct, Warrenville, IL 60555Off Market
- $354,800-- bd-- ba998 sqft30W090 Arbury Ct, Warrenville, IL 60555Off Market
- $416,6004 bd2 ba1.8k sqft30W106 Glenhurst Ct, Warrenville, IL 60555Off Market
- $380,5003 bd2 ba1.4k sqft30W080 Glenhurst Ct, Warrenville, IL 60555Off Market
- $372,3003 bd2 ba1.3k sqft30W110 Glenhurst Ct, Warrenville, IL 60555Off Market
Nearby schools
GreatSchools rating
- 6/10Clifford Johnson SchoolGrades: K-5Distance: 0.5 mi
- 7/10Hubble Middle SchoolGrades: 6-8Distance: 3 mi
- 8/10Wheaton Warrenville South High SchoolGrades: 9-12Distance: 3.1 mi
Schools provided by the listing agent
- Elementary: Johnson Elementary School
- Middle: Hubble Middle School
- High: Wheaton Warrenville South H S
- District: 200
Source: MRED as distributed by MLS GRID. This data may not be complete. We recommend contacting the local school district to confirm school assignments for this home.
Get a cash offer in 3 minutes
Find out how much your home could sell for in as little as 3 minutes with a no-obligation cash offer.
Estimated market value
$395,800
Get a cash offer in 3 minutes
Find out how much your home could sell for in as little as 3 minutes with a no-obligation cash offer.
Estimated market value
$395,800
- Illinois
- DuPage County
- Warrenville
- 60555
- 30W111 Glenhurst Ct
Nearby cities
Nearby zip codes
Other Warrenville Topics
