Welcome to one of the best lots in the highly desirable subdivision of Fox Hollow in Warrenville! This home has 3 bedrooms, 2.1 bathrooms, including a private primary en suite bathroom; all located on a huge private lot that backs to a DuPage forest preserve. This wonderful home has so many updates: New Furnace (2020), New AC unit (2020), New HWH (2020), full tear off roof (2018), and gorgeous updated windows in every room. Step inside this beautifully maintained two-story home that is filled with natural light. The foyer has a coat closet with a custom wooden bench & built-in shoe storage unit. The open concept floor plan combines the living room & dining room with newer luxury plank flooring. The large kitchen has maple cabinets, granite countertops, & stainless steel appliances. The kitchen windows overlook your large fully fenced backyard & plentiful forest preserve trees. The backyard has a new concrete patio (2021) that is perfect for entertaining & all family activities. Through the kitchen is the half bath for guests or while you're hanging out on the 1st floor. Downstairs is rounded out with convenient 1st floor laundry with brand new washer & dryer (2025). Upstairs you'll find 3 large bedrooms & 2 full baths, including a primary suite with a walk-in closet & private bathroom. All 3 bedrooms have ceiling fans with overhead lighting. The 2 car garage has extra space for storage or a workshop area. This beautiful home sits on a spectacular corner lot with ultimate privacy, as the home backs up to DuPage County Forest Preserve, so no rear neighbors for miles. Amazing location in highly rated District 200 school district: only 2 blocks to Fox Hollow playground, great for commuters with easy access to Route 59 & I88, a short drive to the Metra, shopping, & all sorts of dining & entertainment options. All located in the quiet, close-knit community of Warrenville! Move-in ready home with nothing to do but unpack & enjoy the summer in your new home on your private patio!!
Closed
$420,000
30W130 Huntington Dr, Warrenville, IL 60555
3beds
1,400sqft
Single Family Residence
Built in 1985
10,200 Square Feet Lot
$425,800 Zestimate®
$300/sqft
$3,000 Estimated rent
Home value
$425,800
$387,000 - $464,000
$3,000/mo
Zestimate® history
Owner options
List your home for rent
$3,000/mo
Rent Zestimate®
Find your next renter with Zillow Rental Manager. Plus, with online applications, you can quickly screen prospective tenants – for free.
$3,000/mo
Rent Zestimate®
Refinance and save
$3,279/mo
Est. payment
Refinancing to a lower rate could help reduce your monthly payments and save thousands over the life of the loan.
$3,279/mo
Est. payment
Explore your selling options
Work with a Zillow partner agent
Leverage their expertise and Zillow's premium Showcase listings to get your home seen by more buyers.
Get startedList with your own agent
Get your home in front of millions of buyers by listing it on Zillow.
Learn how to do itSell it yourself
Take full control of how buyers see your home on Zillow by listing For Sale by Owner (FSBO).
List your homeWhat's special
Private patioFilled with natural lightNewer luxury plank flooring
Zillow last checked:
Listing updated:
Listed by:
Caitlin McLain 630-484-7289,
Coldwell Banker Real Estate Group
Bought with:
Sarah Baugh
LPT Realty
Source: MRED as distributed by MLS GRID,MLS#: 12612374
Facts & features
Interior
Bedrooms & bathrooms
- Bedrooms: 3
- Bathrooms: 3
- Full bathrooms: 2
- 1/2 bathrooms: 1
Rooms
- Room types: Foyer
Primary bedroom
- Features: Bathroom (Full)
- Level: Second
- Area: 182 Square Feet
- Dimensions: 14X13
Bedroom 2
- Features: Flooring (Carpet), Window Treatments (Blinds)
- Level: Second
- Area: 150 Square Feet
- Dimensions: 15X10
Bedroom 3
- Level: Second
- Area: 156 Square Feet
- Dimensions: 12X13
Dining room
- Level: Main
- Area: 100 Square Feet
- Dimensions: 10X10
Foyer
- Level: Main
- Area: 91 Square Feet
- Dimensions: 7X13
Kitchen
- Features: Kitchen (Eating Area-Table Space)
- Level: Main
- Area: 216 Square Feet
- Dimensions: 18X12
Laundry
- Level: Main
- Area: 30 Square Feet
- Dimensions: 3X10
Living room
- Level: Main
- Area: 221 Square Feet
- Dimensions: 17X13
Heating
- Natural Gas, Forced Air
Cooling
- Central Air
Appliances
- Included: Range, Microwave, Dishwasher, Refrigerator, Washer, Dryer, Disposal
Features
- Basement: None
Interior area
- Total structure area: 1,400
- Total interior livable area: 1,400 sqft
Property
Parking
- Total spaces: 2
- Parking features: Yes, Garage Owned, Attached, Garage
- Attached garage spaces: 2
Accessibility
- Accessibility features: No Disability Access
Features
- Stories: 2
- Patio & porch: Patio
- Fencing: Fenced
Lot
- Size: 10,200 Square Feet
- Dimensions: 85 X 120
- Features: Corner Lot, Cul-De-Sac, Forest Preserve Adjacent, Nature Preserve Adjacent
Details
- Parcel number: 0421401004
- Special conditions: None
Construction
Type & style
- Home type: SingleFamily
- Property subtype: Single Family Residence
Materials
- Vinyl Siding
Condition
- New construction: No
- Year built: 1985
Utilities & green energy
- Sewer: Public Sewer
- Water: Public
Community & HOA
Community
- Features: Park, Curbs, Sidewalks, Street Lights, Street Paved
- Subdivision: Fox Hollow
HOA
- Has HOA: Yes
- Services included: Other
- HOA fee: $290 annually
Location
- Region: Warrenville
Financial & listing details
- Price per square foot: $300/sqft
- Tax assessed value: $105,034
- Annual tax amount: $7,167
- Date on market: 4/9/2026
- Listing terms: Conventional
- Ownership: Fee Simple
Price history
| Date | Event | Price |
|---|---|---|
| 4/28/2026 | Sold | $420,000+5%$300/sqft |
Source:  MRED as distributed by MLS GRID #12612374 Report a problem MRED as distributed by MLS GRID #12612374 Report a problem | ||
| 4/13/2026 | Contingent | $400,000$286/sqft |
Source: MRED as distributed by MLS GRID #12612374 Report a problem | ||
| 4/9/2026 | Listed for sale | $400,000+69.5%$286/sqft |
Source: MRED as distributed by MLS GRID #12612374 Report a problem | ||
| 7/7/2017 | Sold | $236,000-3%$169/sqft |
Source: MRED as distributed by MLS GRID #09611587 Report a problem | ||
| 5/11/2017 | Pending sale | $243,400$174/sqft |
Source: RE/MAX Ultimate Professionals #09611587 Report a problem | ||
| 5/2/2017 | Listed for sale | $243,400+18.7%$174/sqft |
Source: RE/MAX Ultimate Professionals #09611587 Report a problem | ||
| 3/1/2014 | Listing removed | $205,000$146/sqft |
Source: Coldwell Banker - Lombard #08289074 Report a problem | ||
| 1/26/2014 | Listed for sale | $205,000$146/sqft |
Source: Coldwell Banker - Lombard #08289074 Report a problem | ||
| 7/24/2013 | Sold | $205,000-6.4%$146/sqft |
Source: Public Record Report a problem | ||
| 6/7/2013 | Pending sale | $219,000$156/sqft |
Source: Coldwell Banker Residential Brokerage - Lombard #08289074 Report a problem | ||
| 4/25/2013 | Price change | $219,000-4.4%$156/sqft |
Source: Coldwell Banker Residential Brokerage - Lombard #08289074 Report a problem | ||
| 3/12/2013 | Listed for sale | $229,000-8.4%$164/sqft |
Source: Coldwell Banker Residential Brokerage - Lombard #08289074 Report a problem | ||
| 8/25/2008 | Sold | $250,000-1.9%$179/sqft |
Source: Public Record Report a problem | ||
| 4/30/2008 | Sold | $254,900$182/sqft |
Source: Agent Provided Report a problem | ||
Public tax history
| Year | Property taxes | Tax assessment |
|---|---|---|
| 2024 | $7,167 +5.6% | $105,034 +9.5% |
| 2023 | $6,789 +3.4% | $95,930 +7% |
| 2022 | $6,567 +4.9% | $89,650 +4.3% |
| 2021 | $6,260 +2.4% | $85,940 +4.1% |
| 2020 | $6,112 +4.4% | $82,580 +5% |
| 2019 | $5,853 +7.2% | $78,640 +8% |
| 2018 | $5,458 +3% | $72,830 +5.2% |
| 2017 | $5,297 +4.4% | $69,200 +7.3% |
| 2016 | $5,074 +4.1% | $64,520 +8% |
| 2015 | $4,873 +5.9% | $59,720 +6% |
| 2014 | $4,603 -1.5% | $56,340 -3.5% |
| 2013 | $4,675 -1.5% | $58,400 -7.9% |
| 2012 | $4,746 +1.6% | $63,390 -9.5% |
| 2011 | $4,674 +0.1% | $70,050 -7.3% |
| 2010 | $4,671 +2.6% | $75,530 -4.4% |
| 2009 | $4,551 +0.8% | $78,990 |
| 2008 | $4,515 +6.5% | $78,990 +7.2% |
| 2007 | $4,241 +1.8% | $73,690 +3% |
| 2006 | $4,165 +4.1% | $71,510 +6.5% |
| 2005 | $4,002 +3.4% | $67,150 +6.1% |
| 2004 | $3,870 +0.6% | $63,290 +7% |
| 2003 | $3,846 +3.6% | $59,150 +5% |
| 2002 | $3,714 +2.5% | $56,330 +7.5% |
| 2001 | $3,623 +3.3% | $52,400 +5.3% |
| 2000 | $3,506 | $49,770 |
Find assessor info on the county website
Neighborhood: 60555
Nearby homes
- $553,1005 bd4 ba2.7k sqft30W140 Huntington Dr, Warrenville, IL 60555Off Market
- $403,0003 bd2 ba1.2k sqft30W110 Huntington Dr, Warrenville, IL 60555Sold
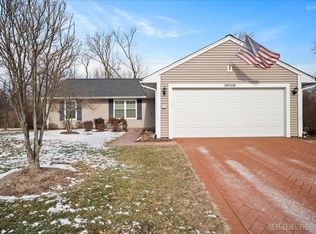
- $381,2003 bd2 ba924 sqft30W150 Huntington Dr, Warrenville, IL 60555Off Market
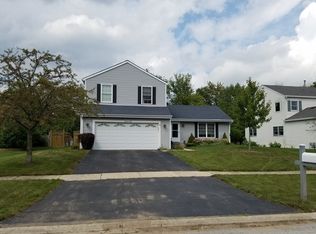
- $466,3004 bd2 ba2k sqft30W131 Huntington Dr, Warrenville, IL 60555Off Market
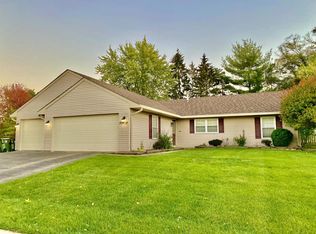
- $432,1003 bd2 ba1.9k sqft30W141 Huntington Dr, Warrenville, IL 60555Off Market
- $385,5003 bd2 ba1.2k sqft30W160 Huntington Dr, Warrenville, IL 60555Off Market
- $391,5003 bd3 ba1.4k sqft30W100 Huntington Dr, Warrenville, IL 60555Off Market
- $375,200-- bd-- ba912 sqft30W111 Huntington Dr, Warrenville, IL 60555Off Market
Nearby schools
GreatSchools rating
- 6/10Clifford Johnson SchoolGrades: K-5Distance: 1.1 mi
- 7/10Hubble Middle SchoolGrades: 6-8Distance: 3.4 mi
- 8/10Wheaton Warrenville South High SchoolGrades: 9-12Distance: 3.2 mi
Schools provided by the listing agent
- Elementary: Johnson Elementary School
- Middle: Hubble Middle School
- High: Wheaton Warrenville South H S
- District: 200
Source: MRED as distributed by MLS GRID. This data may not be complete. We recommend contacting the local school district to confirm school assignments for this home.
Get a cash offer in 3 minutes
Find out how much your home could sell for in as little as 3 minutes with a no-obligation cash offer.
Estimated market value
$425,800
Get a cash offer in 3 minutes
Find out how much your home could sell for in as little as 3 minutes with a no-obligation cash offer.
Estimated market value
$425,800
- Illinois
- DuPage County
- Warrenville
- 60555
- 30W130 Huntington Dr
Nearby cities
Nearby zip codes
Other Warrenville Topics
