Skip main navigation
Active
  • Price cut: $23.5K (6/24)
    $441,500

    30W142 Wheeler Cir, Naperville, IL 60563

    2beds
    1,758sqft
    : 
    Loading
    Get pre-qualified
    Townhouse, Single Family Residence
    Built in 2023
    1,008 Square Feet Lot
    $-- Zestimate®
    $251/sqft
    $250/mo HOA

    What's special

    Two oversized bedroom suitesVersatile flex roomOpen-concept designDramatic vaulted cathedral ceilingsSun-soaked main floorWide plank flooringUnder-cabinet lighting
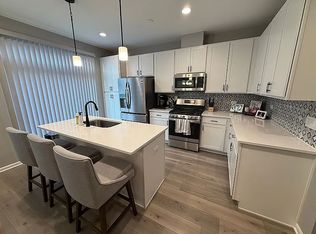
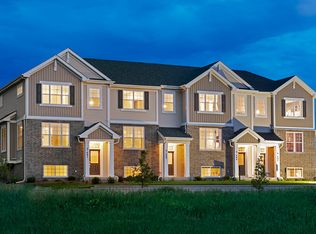
    Luxury Living Meets Natural Serenity Experience the pinnacle of townhome living in this professionally curated Warrington model. As a rare end-unit, this three-story residence doesn't just offer premium upgrades-it provides a lifestyle defined by privacy and picturesque views of the adjacent walking paths and protected marshlands. Main Level: The Heart of the Home The sun-soaked main floor is anchored by wide plank flooring and airy 9' ceilings, creating a seamless flow through the open-concept design. Chef's Dream Kitchen: Outfitted with floor-to-ceiling stacked cabinetry (soft-close), veined quartz countertops, and a modern picket tile backsplash. Premium details include a Hansgrohe faucet, under-cabinet lighting, and a full GE stainless steel suite. Private Workspace: Tucked behind 15-panel glass French doors with a transom window, the dedicated office is hardwired for high-speed data-perfect for the modern professional. Outdoor Living: Step through sliding glass doors onto an expansive 18' balcony, ideal for morning coffee or evening grilling. Upper Level: Dual Primary Suites The top floor is dedicated to rest and relaxation, featuring two oversized bedroom suites with dramatic vaulted cathedral ceilings. Primary Retreat: Includes dual custom-organized closets and a spa-like ensuite featuring designer tilework and a massive glass-enclosed shower. Secondary Suite: Offers a large walk-in closet and a private bath. Convenience: A dedicated laundry closet with custom cabinetry is centrally located between both suites. Lower Level & Versatile Spaces The entry level provides a versatile flex room that adapts to your needs-whether you require a home gym, media lounge, or a third bedroom. This level also grants direct access to the oversized 2.5-car garage. Refined Finishes: Custom 2" wood blinds and upgraded "whisper-quiet" garage door rollers. Connectivity: Strategic hardwiring for stable, high-speed internet throughout. This isn't just a house; it's a meticulously maintained masterpiece that blends model-home craftsmanship with the tranquility of a nature-forward location.
    --
    on Zillow
    |
    230
    views
    |
    9
    saves
    |

    Zillow last checked:

    Listed by:

    Sean Cochran (630)330-2229,

    eXp Realty

    Source: MRED as distributed by MLS GRID,MLS#: 12643434MLS Logo

    Loading...

      Facts & features

      Interior

      Bedrooms & bathrooms
      • Bedrooms: 2
      • Bathrooms: 3
      • Full bathrooms: 2
      • 1/2 bathrooms: 1
      Rooms
      • Room types: No additional rooms
      Primary bedroom
      • Features: Bathroom (Full)
      • Level: Second
      • Area: 195 Square Feet
      • Dimensions: 15X13
      Bedroom 2
      • Level: Second
      • Area: 168 Square Feet
      • Dimensions: 12X14
      Dining room
      • Level: Main
      • Dimensions: COMBO
      Family room
      • Level: Main
      • Area: 140 Square Feet
      • Dimensions: 14X10
      Kitchen
      • Level: Main
      • Area: 280 Square Feet
      • Dimensions: 20X14
      Laundry
      • Level: Lower
      • Area: 18 Square Feet
      • Dimensions: 6X3
      Heating
      • Natural Gas
      Cooling
      • Central Air
      Features
      • Basement: Finished,Partial
      Interior area
      • Total structure area: 0
      • Total interior livable area: 1,758 sqft

      Property

      Parking
      • Total spaces: 2
      • Parking features: Attached, Garage
      • Attached garage spaces: 2
      Accessibility
      • Accessibility features: No Disability Access
      Lot
      • Size: 1,008 Square Feet
      • Dimensions: 48x21
      Details
      • Parcel number: 0433401104
      • Special conditions: None

      Construction

      Type & style
      • Home type: Townhouse
      • Property subtype: Townhouse, Single Family Residence
      Materials
      • Vinyl Siding, Brick
      Condition
      • New construction: No
      • Year built: 2023

      Utilities & green energy

      • Sewer: Public Sewer
      • Water: Public

      Community & HOA

      HOA
      • Has HOA: Yes
      • Services included: Insurance, Exterior Maintenance, Lawn Care, Snow Removal
      • HOA fee: $250 monthly
      Location
      • Region: Naperville

      Financial & listing details

      • Price per square foot: $251/sqft
      • Annual tax amount: $8,695
      • Ownership: Fee Simple w/ HO Assn.

        Estimated market value

        Not available

        Estimated sales range

        Not available

        Not available

        Price history

        DateEventPrice
        6/24/2026Price change$441,500-5.1%$251/sqft
        Source: MRED as distributed by MLS GRID #12643434 Report a problem
        6/4/2026Price change$464,990-2.1%$264/sqft
        Source: MRED as distributed by MLS GRID #12643434 Report a problem
        5/9/2026Listed for sale$474,990+7.5%$270/sqft
        Source: MRED as distributed by MLS GRID #12643434 Report a problem
        5/6/2026Listing removed--
        Source: Owner Report a problem
        2/19/2026Listed for sale$441,900$251/sqft
        Source: Owner Report a problem

        Public tax history

        Tax history is unavailable.

        Monthly payment

        Est. payment

        Payment breakdown

        Explore the cost of this home by adjusting the details. Changes won't be saved.
        All calculations are estimates and provided by Zillow, Inc. for informational purposes only. Actual amounts may vary.
        HOA fees may include property taxes on listings classified as Co-Ops. Contact the listing agent and/or owner for fee details.
        Mortgage interest rates are dependent on a number of factors, including credit score, down payment, and repayment length. Interest rate data provided by Zillow Group Marketplace, Inc. as of 1/1/1970 from various mortgage lenders with which we have lead or other similar arrangements; the Estimated Payment is an average of those rates.
        See how much you could borrow to make a competitive offer.

        Climate risks

        Neighborhood: 60563

        Getting around

        37 / 100
        Car-Dependent
        0 / 100
        No Nearby Transit
        45 / 100
        Somewhat Bikeable

        Nearby schools

        GreatSchools rating
        Schools provided by the listing agent
        • Middle: Hubble Middle School
        • District: 200

        Source: MRED as distributed by MLS GRID. This data may not be complete. We recommend contacting the local school district to confirm school assignments for this home.

        A local agent can set up tours, give advice and negotiate with sellers.

        Browse local experts

        Similar homes

        Skip to the end of the carouselSkip to the beginning of the carousel