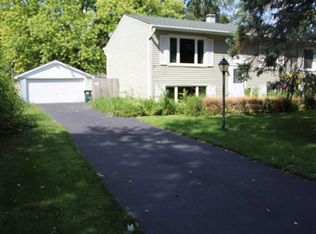
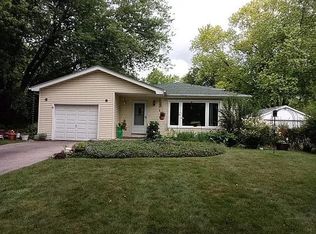
An opportunity like this doesn't come along very often.This beloved home is unique in the most wonderful ways and has been completely renovated through thoughtful re-design and meticulous craftsmanship. The main level's open floor plan shed natural light into the heart of the home and highlights the fabulous kitchen with its white cabinetry, quartz countertops, large island, high-end appliances, and wonderful custom wood coffee bar station with a sink. Enjoy plenty of space to entertain while preparing meals for friends and family or to gather around the cozy fireplace. Upstairs, there are three generously sized bedrooms and a full updated bath with a dual vanity. Take note of the gorgeous wood floors on the main level and upper bedroom level. Another awesome feature of this home, on the ground level, is the huge family room with its vaulted, beamed ceiling and built-in fireplace on a custom media wall. A custom full bath, laundry, and built-in sauna are also on this level. Relax on the private, new deck and patio or enjoy the oversized fenced backyard with lawn and even fruit trees. You'll love the lower property taxes here too! Ideally located near schools, parks, highways, and 1.5 miles to the train. Please note there are recording cameras on the premises. Ask your agent for the LONG list of upgrades and updates to this property - too many to list here but here are several highlights.... Landscaping, gorgeous wood floors, gourmet kitchen, all new windows, driveway, and on and on and on...
Active
$574,900
30W172 Claymore Ln, Naperville, IL 60563
3beds
2,066sqft
Single Family Residence
Built in 1964
10,125 Square Feet Lot
$-- Zestimate®
$278/sqft
$-- HOA
What's special
Cozy fireplaceThree generously sized bedroomsBuilt-in saunaLarge islandFruit treesHigh-end appliancesAll new windows
- --
- on Zillow |
- 1,723
- views |
- 161
- saves |
Zillow last checked:
Listed by:
Beth Lindner 630-501-5251,
RealtyWorks, LLC
Source: MRED as distributed by MLS GRID,MLS#: 12681690
Loading...
Facts & features
Interior
Bedrooms & bathrooms
- Bedrooms: 3
- Bathrooms: 2
- Full bathrooms: 2
Rooms
- Room types: Play Room
Primary bedroom
- Features: Flooring (Hardwood), Bathroom (Full)
- Level: Third
- Area: 176 Square Feet
- Dimensions: 16X11
Bedroom 2
- Features: Flooring (Hardwood)
- Level: Third
- Area: 154 Square Feet
- Dimensions: 14X11
Bedroom 3
- Features: Flooring (Hardwood)
- Level: Third
- Area: 121 Square Feet
- Dimensions: 11X11
Dining room
- Features: Flooring (Hardwood)
- Level: Second
- Area: 88 Square Feet
- Dimensions: 11X8
Family room
- Features: Flooring (Carpet)
- Level: Main
- Area: 323 Square Feet
- Dimensions: 19X17
Kitchen
- Features: Kitchen (Island), Flooring (Hardwood)
- Level: Second
- Area: 192 Square Feet
- Dimensions: 16X12
Laundry
- Level: Main
Living room
- Features: Flooring (Hardwood)
- Level: Second
- Area: 234 Square Feet
- Dimensions: 18X13
Play room
- Features: Flooring (Hardwood)
- Level: Main
- Area: 220 Square Feet
- Dimensions: 20X11
Heating
- Forced Air
Cooling
- Central Air
Appliances
- Included: Range, Microwave, Dishwasher, High End Refrigerator, Washer, Dryer, Disposal, Stainless Steel Appliance(s)
- Laundry: Main Level
Features
- Vaulted Ceiling(s), 1st Floor Full Bath, Beamed Ceilings, Open Floorplan
- Flooring: Hardwood
- Windows: Screens
- Basement: Crawl Space
- Number of fireplaces: 2
- Fireplace features: Gas Log, Gas Starter, Heatilator, Family Room, Living Room
Interior area
- Total structure area: 0
- Total interior livable area: 2,066 sqft
Property
Parking
- Total spaces: 2
- Parking features: Garage Door Opener, Yes, Garage Owned, Attached, Garage
- Attached garage spaces: 2
- Has uncovered spaces: Yes
Accessibility
- Accessibility features: No Disability Access
Features
- Levels: Tri-Level
- Patio & porch: Deck, Patio
- Exterior features: Fire Pit
Lot
- Size: 10,125 Square Feet
- Dimensions: 75 X 135
Details
- Parcel number: 0709206039
- Special conditions: None
Construction
Type & style
- Home type: SingleFamily
- Property subtype: Single Family Residence
Materials
- Aluminum Siding, Brick
Condition
- New construction: No
- Year built: 1964
- Major remodel year: 2020
Utilities & green energy
- Sewer: Public Sewer
- Water: Public
Community & HOA
Community
- Features: Curbs, Sidewalks, Street Lights, Street Paved
- Security: Security System, Carbon Monoxide Detector(s)
HOA
- Services included: None
Location
- Region: Naperville
Financial & listing details
- Price per square foot: $278/sqft
- Tax assessed value: $125,981
- Annual tax amount: $6,964
- Ownership: Fee Simple
Estimated market value
Not available
Estimated sales range
Not available
Not available
Price history
| Date | Event | Price |
|---|---|---|
| 7/20/2016 | Sold | $259,000-2.2%$125/sqft |
Source: | ||
| 6/15/2016 | Pending sale | $264,900$128/sqft |
Source: ETX Realty and Management LLC #09247657 Report a problem | ||
| 6/5/2016 | Listed for sale | $264,900+20.4%$128/sqft |
Source: ETX Realty and Management LLC #09247657 Report a problem | ||
| 4/20/2015 | Listing removed | $1,850$1/sqft |
Source: Owner Report a problem | ||
| 3/13/2015 | Listed for rent | $1,850$1/sqft |
Source: Owner Report a problem | ||
| 11/15/2013 | Sold | $220,000-6.4%$106/sqft |
Source: | ||
| 11/2/2013 | Pending sale | $234,995$114/sqft |
Source: Coldwell Banker Honig-Bell #08448361 Report a problem | ||
| 10/11/2013 | Price change | $234,995-2.1%$114/sqft |
Source: Coldwell Banker Honig-Bell #08448361 Report a problem | ||
| 9/22/2013 | Price change | $239,995-3.6%$116/sqft |
Source: Coldwell Banker Honig-Bell #08448361 Report a problem | ||
| 9/19/2013 | Listed for sale | $248,900+6.8%$120/sqft |
Source: Coldwell Banker Honig-Bell #08448361 Report a problem | ||
| 10/8/2009 | Sold | $233,000-8.6%$113/sqft |
Source: Public Record Report a problem | ||
| 6/30/2009 | Listing removed | $255,000$123/sqft |
Source: Listhub #07206172 Report a problem | ||
| 5/13/2009 | Listed for sale | $255,000$123/sqft |
Source: Listhub #07206172 Report a problem | ||
Public tax history
| Year | Property taxes | Tax assessment |
|---|---|---|
| 2024 | $6,682 +4.6% | $125,981 +11.3% |
| 2023 | $6,386 +4.6% | $113,200 +8.4% |
| 2022 | $6,106 +3.7% | $104,460 +3.7% |
| 2021 | $5,887 +0.1% | $100,730 |
| 2020 | $5,878 +4.2% | $100,730 +5.1% |
| 2019 | $5,643 +11.5% | $95,800 +12.9% |
| 2018 | $5,062 +2.7% | $84,850 +3.5% |
| 2017 | $4,928 -5.8% | $81,970 +4.2% |
| 2016 | $5,230 +0.8% | $78,670 +5.3% |
| 2015 | $5,191 +3.4% | $74,690 -1.9% |
| 2014 | $5,019 0% | $76,140 -0.7% |
| 2013 | $5,020 +2.6% | $76,670 -2% |
| 2012 | $4,891 +1.3% | $78,250 -6.4% |
| 2011 | $4,826 -2% | $83,620 -7.7% |
| 2010 | $4,926 +4% | $90,600 -4% |
| 2009 | $4,736 +2% | $94,370 +1.8% |
| 2008 | $4,642 +5.2% | $92,700 +5.8% |
| 2007 | $4,413 +3.5% | $87,620 +7.3% |
| 2006 | $4,263 +0.7% | $81,660 +4.7% |
| 2005 | $4,235 +7.5% | $78,030 +10% |
| 2004 | $3,940 +2.8% | $70,920 +6.8% |
| 2003 | $3,834 +15.2% | $66,400 +14.7% |
| 2002 | $3,328 +4.1% | $57,880 +4.7% |
| 2001 | $3,197 +11.7% | $55,290 +9.6% |
| 2000 | $2,862 | $50,430 |
Find assessor info on the county website
Monthly payment
Est. payment$--/mo
Payment breakdown
Explore the cost of this home by adjusting the details. Changes won't be saved.All calculations are estimates and provided by Zillow, Inc. for informational purposes only. Actual amounts may vary.
HOA fees may include property taxes on listings classified as Co-Ops. Contact the listing agent and/or owner for fee details.
Mortgage interest rates are dependent on a number of factors, including credit score, down payment, and repayment length. Interest rate data provided by Zillow Group Marketplace, Inc. as of 1/1/1970 from various mortgage lenders with which we have lead or other similar arrangements; the Estimated Payment is an average of those rates.
See how much you could borrow to make a competitive offer.
Climate risks
Neighborhood: Scots Plains
Nearby schools
GreatSchools rating
- 3/10Longwood Elementary SchoolGrades: K-5Distance: 0.2 mi
- 8/10Thayer J Hill Middle SchoolGrades: 6-8Distance: 0.6 mi
- 9/10Metea Valley High SchoolGrades: 9-12Distance: 1.5 mi
Schools provided by the listing agent
- Elementary: Longwood Elementary School
- Middle: Granger Middle School
- High: Metea Valley High School
- District: 204
Source: MRED as distributed by MLS GRID. This data may not be complete. We recommend contacting the local school district to confirm school assignments for this home.
A local agent can set up tours, give advice and negotiate with sellers.
- Illinois
- DuPage County
- Naperville
- 60563
- Scots Plains
- 30W172 Claymore Ln