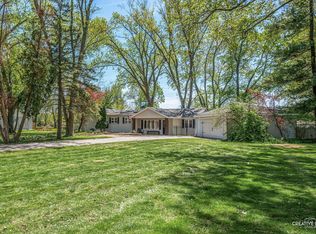
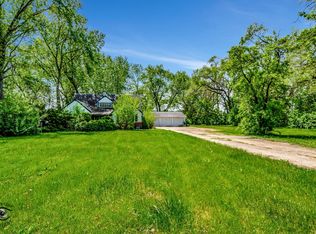
30W201 Estes St, Naperville, IL 60563
Home value
$459,100
$422,000 - $500,000
$4,120/mo
Owner options
$4,120/mo
Rent Zestimate®
Find your next renter with Zillow Rental Manager. Plus, with online applications, you can quickly screen prospective tenants – for free.
$4,120/mo
Rent Zestimate®
$2,790/mo
Est. payment
Refinancing to a lower rate could help reduce your monthly payments and save thousands over the life of the loan.
$2,790/mo
Est. payment
Explore your selling options
Work with a Zillow partner agent
Leverage their expertise and Zillow's premium Showcase listings to get your home seen by more buyers.
Get startedList with your own agent
Get your home in front of millions of buyers by listing it on Zillow.
Learn how to do itSell it yourself
Take full control of how buyers see your home on Zillow by listing For Sale by Owner (FSBO).
List your homeWhat's special
Listing description withheld by the listing agent.
Zillow last checked:
Listing updated:
Michael Todd 630-423-2676,
Coldwell Banker Real Estate Group
Jennifer Kotz
Keller Williams Premiere Properties
Facts & features
Interior
Bedrooms & bathrooms
- Bedrooms: 4
- Bathrooms: 2
- Full bathrooms: 2
Rooms
- Room types: Pantry
Primary bedroom
- Features: Flooring (Carpet), Window Treatments (Window Treatments)
- Level: Lower
- Area: 192 Square Feet
- Dimensions: 16X12
Bedroom 2
- Features: Flooring (Hardwood), Window Treatments (Window Treatments)
- Level: Second
- Area: 132 Square Feet
- Dimensions: 12X11
Bedroom 3
- Features: Flooring (Hardwood), Window Treatments (Window Treatments)
- Level: Second
- Area: 121 Square Feet
- Dimensions: 11X11
Bedroom 4
- Features: Flooring (Hardwood), Window Treatments (Window Treatments)
- Level: Second
- Area: 99 Square Feet
- Dimensions: 11X9
Dining room
- Features: Flooring (Wood Laminate), Window Treatments (Window Treatments)
- Level: Main
- Area: 88 Square Feet
- Dimensions: 11X8
Family room
- Features: Flooring (Carpet), Window Treatments (Window Treatments)
- Level: Main
- Area: 432 Square Feet
- Dimensions: 24X18
Kitchen
- Features: Kitchen (Eating Area-Table Space), Flooring (Wood Laminate), Window Treatments (Window Treatments)
- Level: Main
- Area: 121 Square Feet
- Dimensions: 11X11
Laundry
- Features: Flooring (Other)
- Level: Lower
- Area: 120 Square Feet
- Dimensions: 15X8
Living room
- Features: Flooring (Hardwood), Window Treatments (Window Treatments)
- Level: Main
- Area: 228 Square Feet
- Dimensions: 19X12
Pantry
- Level: Lower
- Area: 72 Square Feet
- Dimensions: 9X8
Heating
- Natural Gas
Cooling
- Central Air
Appliances
- Included: Range, Microwave, Dishwasher, Refrigerator, Washer, Dryer
Features
- Basement: None
Interior area
- Total structure area: 0
- Total interior livable area: 2,160 sqft
Property
Parking
- Total spaces: 2
- Parking features: Detached, Garage
- Garage spaces: 2
Accessibility
- Accessibility features: No Disability Access
Lot
- Size: 1.12 Acres
- Dimensions: 152X320
Details
- Parcel number: 0433402004
- Special conditions: None
Construction
Type & style
- Home type: SingleFamily
- Property subtype: Single Family Residence
Materials
- Vinyl Siding
Condition
- New construction: No
- Year built: 1963
Utilities & green energy
- Sewer: Septic Tank
- Water: Well
Community & HOA
HOA
- Services included: None
Location
- Region: Naperville
Financial & listing details
- Price per square foot: $175/sqft
- Tax assessed value: $159,538
- Annual tax amount: $8,746
- Date on market: 5/20/2024
- Listing terms: Conventional
- Ownership: Fee Simple
Price history
| Date | Event | Price |
|---|---|---|
| 7/10/2024 | Sold | $379,000-0.2%$175/sqft |
Source: | ||
| 5/23/2024 | Pending sale | $379,900$176/sqft |
Source: | ||
| 5/23/2024 | Contingent | $379,900$176/sqft |
Source: | ||
| 5/20/2024 | Listed for sale | $379,900$176/sqft |
Source: | ||
Public tax history
| Year | Property taxes | Tax assessment |
|---|---|---|
| 2025 | $10,507 +10.4% | $159,538 +9.3% |
| 2024 | $9,515 +6.2% | $145,950 +9.5% |
| 2023 | $8,959 +2.4% | $133,300 +7% |
| 2022 | $8,747 +31.6% | $124,590 +4.3% |
| 2021 | $6,645 -0.7% | $119,430 +3.1% |
| 2020 | $6,692 -0.6% | $115,800 +5% |
| 2019 | $6,729 -5.6% | $110,270 +7% |
| 2018 | $7,132 +3.1% | $103,050 +5.2% |
| 2017 | $6,920 +4.4% | $97,920 +7.3% |
| 2016 | $6,629 +4.3% | $91,300 +8% |
| 2015 | $6,353 +4.9% | $84,520 +6% |
| 2014 | $6,058 -0.8% | $79,750 -3.5% |
| 2013 | $6,109 -2.6% | $82,660 -7.9% |
| 2012 | $6,273 -0.5% | $89,730 -9.5% |
| 2011 | $6,306 -0.4% | $99,160 -7.2% |
| 2010 | $6,331 -1.1% | $106,900 -4.4% |
| 2009 | $6,399 +1.2% | $111,800 |
| 2008 | $6,325 +6.4% | $111,800 +7.2% |
| 2007 | $5,945 +2% | $104,290 +4.9% |
| 2006 | $5,831 +34.8% | $99,460 +30.1% |
| 2005 | $4,324 -1% | $76,420 +6.1% |
| 2004 | $4,369 +1.6% | $72,020 +7% |
| 2003 | $4,300 +8.9% | $67,300 +8% |
| 2002 | $3,948 +4.1% | $62,320 +7.5% |
| 2001 | $3,794 +3.3% | $57,970 +5.3% |
| 2000 | $3,673 | $55,050 |
Neighborhood: 60563
Nearby homes
- $412,8002 bd1 ba1.6k sqft30W165 Estes St, Naperville, IL 60563Off Market
- $435,0003 bd2 ba1.7k sqft30W221 Estes St, Naperville, IL 60563Sold

- $320,0003 bd2 ba2.7k sqft30W243 Estes St, Naperville, IL 60563Sold

- $452,5003 bd2 ba2.1k sqft30W145 Estes St, Naperville, IL 60563Sold

- $683,9004 bd2 ba3.2k sqft30W180 Estes St, Naperville, IL 60563Off Market
- $610,2005 bd3 ba2.4k sqft30W170 Estes St, Naperville, IL 60563Off Market
- $629,4004 bd3 ba2.6k sqft30W210 Estes St, Naperville, IL 60563Off Market
- $478,900-- bd-- ba-- sqft3S514 Lambe Ln, Naperville, IL 60563Off Market
Nearby schools
GreatSchools rating
- 6/10Clifford Johnson SchoolGrades: K-5Distance: 0.8 mi
- 7/10Hubble Middle SchoolGrades: 6-8Distance: 2.9 mi
- 8/10Wheaton Warrenville South High SchoolGrades: 9-12Distance: 3.4 mi
Schools provided by the listing agent
- District: 200
Source: MRED as distributed by MLS GRID. This data may not be complete. We recommend contacting the local school district to confirm school assignments for this home.
Get a cash offer in 3 minutes
$459,100
Get a cash offer in 3 minutes
$459,100
- Illinois
- DuPage County
- Naperville
- 60563
- 30W201 Estes St