Skip main navigation
Closed
  • $470,000

    30W214 Briar Ln, Naperville, IL 60563

    4beds
    1,562sqft
    Single Family Residence
    Built in 1977
    0.27 Acres Lot
    $483,100 Zestimate®
    $301/sqft
    $3,446 Estimated rent

    Home value

    $483,100

    $444,000 - $527,000

    $3,446/mo

    Zestimate® history
    Loading
    Loading...

    Owner options

    List your home for rent

    $3,446/mo

    Rent Zestimate®

    Find your next renter with Zillow Rental Manager. Plus, with online applications, you can quickly screen prospective tenants – for free.

    Learn more

    $3,446/mo

    Rent Zestimate®

    Refinance and save

    $3,283/mo

    Est. payment

    Refinancing to a lower rate could help reduce your monthly payments and save thousands over the life of the loan.

    See today's rates

    $3,283/mo

    Est. payment

    Explore your selling options

    Work with a Zillow partner agent

    Leverage their expertise and Zillow's premium Showcase listings to get your home seen by more buyers.

    Get started

    List with your own agent

    Get your home in front of millions of buyers by listing it on Zillow.

    Learn how to do it

    Sell it yourself

    Take full control of how buyers see your home on Zillow by listing For Sale by Owner (FSBO).

    List your home

    What's special

    Modern ceiling fansDedicated officeCozy family roomOpen living spaceBright dining areaBeautifully updated kitchenAbundance of shaker-style cabinetry
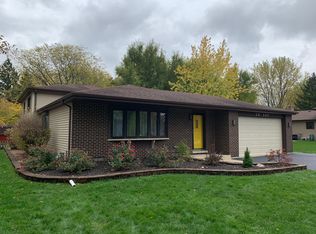
    From the moment you arrive, this inviting tri-level home feels like the kind of place where memories are made. Nestled on a spacious lot surrounded by winding streets and mature trees, it offers the perfect balance of comfort, character, and everyday practicality. Step inside and you'll be greeted by vaulted wood-beam ceilings that add warmth and personality to the open living space. The main level flows easily into a bright dining area and a beautifully updated kitchen - featuring an abundance of shaker-style cabinetry, a stylish glass tile backsplash, and stainless steel appliances. With plenty of storage and workspace, it's a kitchen designed for both cooking and connection. Downstairs, the cozy family room is just right for movie nights, game days, or curling up with a good book. A dedicated office (added in 2014) provides a quiet spot for work or creative projects, and the large laundry room adds even more storage along with a convenient half bath. Upstairs, you'll find roomy bedrooms with generous closets, including an owner's suite with its own private bath and a full wall of storage. Outside, a shady backyard surrounded by mature trees offers space to relax, garden, or host weekend get-togethers on the patio. A large storage shed keeps everything neatly tucked away. With thoughtful updates like a newer roof with leaf guard gutters (2015), a Feldco front door (2016), and modern ceiling fans (2016), this home has been lovingly maintained and is ready for its next chapter. Located just minutes from Longwood Elementary, Route 59, and I-88 - with shopping, dining, and the Illinois Prairie Path all nearby - it's easy to see why this neighborhood is so loved. Full of warmth, updates, and timeless charm, this home is ready to welcome you in.

    Zillow last checked:

    Listing updated:

    Listing courtesy of:

    Donna Glazer (630)474-4715,

    Keller Williams Experience

    Bought with:

    Linda Durec

    Sperry - LD Real Estate

    Source: MRED as distributed by MLS GRID,MLS#: 12511800MLS Logo

    Facts & features

    Interior

    Bedrooms & bathrooms
    • Bedrooms: 4
    • Bathrooms: 3
    • Full bathrooms: 2
    • 1/2 bathrooms: 1
    Primary bedroom
    • Features: Flooring (Carpet), Bathroom (Full)
    • Level: Second
    • Area: 210 Square Feet
    • Dimensions: 15X14
    Bedroom 2
    • Features: Flooring (Carpet)
    • Level: Second
    • Area: 143 Square Feet
    • Dimensions: 13X11
    Bedroom 3
    • Features: Flooring (Carpet)
    • Level: Second
    • Area: 100 Square Feet
    • Dimensions: 10X10
    Bedroom 4
    • Features: Flooring (Hardwood)
    • Level: Lower
    • Area: 130 Square Feet
    • Dimensions: 13X10
    Dining room
    • Features: Flooring (Vinyl)
    • Level: Main
    • Area: 154 Square Feet
    • Dimensions: 14X11
    Family room
    • Features: Flooring (Hardwood)
    • Level: Lower
    • Area: 384 Square Feet
    • Dimensions: 24X16
    Kitchen
    • Features: Kitchen (Eating Area-Table Space, Pantry-Closet, Granite Counters, Pantry, Updated Kitchen), Flooring (Ceramic Tile)
    • Level: Main
    • Area: 182 Square Feet
    • Dimensions: 14X13
    Laundry
    • Features: Flooring (Vinyl)
    • Level: Lower
    • Area: 100 Square Feet
    • Dimensions: 10X10
    Living room
    • Features: Flooring (Vinyl)
    • Level: Main
    • Area: 325 Square Feet
    • Dimensions: 25X13
    Heating
    • Natural Gas, Forced Air
    Cooling
    • Central Air
    Appliances
    • Included: Range, Microwave, Dishwasher, Refrigerator, Washer, Dryer, Stainless Steel Appliance(s), Gas Oven
    Features
    • Cathedral Ceiling(s)
    • Basement: Crawl Space
    • Attic: Unfinished
    • Number of fireplaces: 1
    • Fireplace features: Wood Burning, Gas Starter, Family Room
    Interior area
    • Total structure area: 2,236
    • Total interior livable area: 1,562 sqft

    Property

    Parking
    • Total spaces: 2
    • Parking features: Asphalt, Garage Door Opener, Yes, Garage Owned, Attached, Garage
    • Attached garage spaces: 2
    • Has uncovered spaces: Yes
    Accessibility
    • Accessibility features: No Disability Access
    Features
    • Levels: Tri-Level
    • Stories: 1
    • Patio & porch: Deck
    • Fencing: Fenced
    Lot
    • Size: 0.27 Acres
    • Dimensions: 85X138
    Details
    • Parcel number: 0709404010
    • Special conditions: None
    • Other equipment: Ceiling Fan(s), Sump Pump

    Construction

    Type & style
    • Home type: SingleFamily
    • Property subtype: Single Family Residence
    Materials
    • Brick, Cedar
    Condition
    • New construction: No
    • Year built: 1977

    Utilities & green energy

    • Electric: Circuit Breakers, 100 Amp Service
    • Sewer: Public Sewer, Storm Sewer
    • Water: Lake Michigan

    Community & neighborhood

    Community
    • Community features: Curbs, Sidewalks, Street Lights, Street Paved
    Location
    • Region: Naperville
    • Subdivision: Longwood

    HOA & financial

    HOA
    • Services included: None

    Other

    Other facts
    • Listing terms: Conventional
    • Ownership: Fee Simple

    Price history

    DateEventPrice
    12/22/2025Sold$470,000+4.4%$301/sqft
    Source: MRED as distributed by MLS GRID #12511800 Report a problem
    11/19/2025Contingent$450,000$288/sqft
    Source: MRED as distributed by MLS GRID #12511800 Report a problem
    11/13/2025Listed for sale$450,000+52.5%$288/sqft
    Source: MRED as distributed by MLS GRID #12511800 Report a problem
    10/12/2017Sold$295,000-1%$189/sqft
    Source: MRED as distributed by MLS GRID #09731350 Report a problem
    9/3/2017Pending sale$298,000$191/sqft
    Source: United Real Estate - Chicago #09731350 Report a problem
    8/24/2017Listed for sale$298,000+11.2%$191/sqft
    Source: United Real Estate - Chicago #09731350 Report a problem
    4/2/2014Sold$268,000-2.5%$172/sqft
    Source: Public Record Report a problem
    2/20/2014Pending sale$274,900$176/sqft
    Source: Ryan Hill Realty, LLC #08498732 Report a problem
    2/4/2014Price change$274,900-5.2%$176/sqft
    Source: Ryan Hill Realty, LLC #08498732 Report a problem
    1/6/2014Price change$289,900-3.3%$186/sqft
    Source: Ryan Hill Realty, LLC #08498732 Report a problem
    12/5/2013Listed for sale$299,900+9.5%$192/sqft
    Source: Ryan Hill Realty, LLC #08498732 Report a problem
    12/30/2005Sold$274,000+70.7%$175/sqft
    Source: Public Record Report a problem
    8/14/1996Sold$160,500$103/sqft
    Source: Public Record Report a problem

    Public tax history

    YearProperty taxesTax assessment
    2024$7,126 +4.6%$133,815 +11.3%
    2023$6,813 +4.7%$120,240 +8.4%
    2022$6,506 +3.7%$110,920 +3.7%
    2021$6,275 +0.1%$106,970
    2020$6,266 +4.1%$106,970 +5.1%
    2019$6,016 +11.1%$101,740 +12.6%
    2018$5,415 +2.7%$90,340 +3.5%
    2017$5,272 +2%$87,280 +4.2%
    2016$5,170 +1.2%$83,760 +5.3%
    2015$5,110 -11.9%$79,530 -1.9%
    2014$5,801 +0%$81,070 -0.7%
    2013$5,799 +10.8%$81,630 -2%
    2012$5,234 +1.4%$83,320 -6.4%
    2011$5,163 -2%$89,040 -7.7%
    2010$5,268 +4%$96,460 -4%
    2009$5,063 +2.1%$100,470 +1.8%
    2008$4,961 +5.2%$98,690 +5.8%
    2007$4,715 +2.7%$93,280 +6.6%
    2006$4,589 +0.7%$87,520 +4.7%
    2005$4,559 +7.4%$83,630 +10%
    2004$4,243 +2.9%$76,000 +6.8%
    2003$4,124 +8.7%$71,160 +8.7%
    2002$3,793 +4.1%$65,480 +4.7%
    2001$3,646 +11.6%$62,550 +9.6%
    2000$3,266 $57,060

    Find assessor info on the county website

    Neighborhood: Scots Plains

    Nearby schools

    GreatSchools rating
    Schools provided by the listing agent
    • Elementary: Longwood Elementary School
    • Middle: Gregory Middle School
    • High: Metea Valley High School
    • District: 204

    Source: MRED as distributed by MLS GRID. This data may not be complete. We recommend contacting the local school district to confirm school assignments for this home.

    Get a cash offer in 3 minutes
    Find out how much your home could sell for in as little as 3 minutes with a no-obligation cash offer.
    Estimated market value
    $483,100
    Get a cash offer in 3 minutes
    Find out how much your home could sell for in as little as 3 minutes with a no-obligation cash offer.
    Estimated market value
    $483,100