Beautiful 3 bedroom, 2 bathroom and 2 car garage single family ranch home located in the highly desirable Fox Hollow community in Warrenville IL. School district 200. The home features high vaulted ceilings across the open floor plan, with skylights that let natural light flow. Fireplace in the living room. Kitchen includes all appliances, refrigerator is less than a year old. Mini fridge under counter for your favorite drinks. The Master bedroom has a sliding door to the brick paver patio and a master bathroom with a new light fixture and a walk in closet. Two additional bedrooms share a bathroom in the hall that features a skylight and the laundry room. Plenty of storage in the closets, including a storage closet that can be used as a pantry. Interior of the home has just been painted. The backyard has a brick paver patio and plenty of space for entertaining. Mature trees and a flag pole in the front of the house. Roof shows signs of wear but no signs of leaks inside. This is an estate sale, sold As is.
Closed
$347,361
30W231 Huntington Dr, Warrenville, IL 60555
3beds
1,232sqft
Single Family Residence
Built in 1985
8,736 Square Feet Lot
$390,600 Zestimate®
$282/sqft
$2,846 Estimated rent
Home value
$390,600
$371,000 - $410,000
$2,846/mo
Zestimate® history
Owner options
List your home for rent
$2,846/mo
Rent Zestimate®
Find your next renter with Zillow Rental Manager. Plus, with online applications, you can quickly screen prospective tenants – for free.
$2,846/mo
Rent Zestimate®
Refinance and save
$2,692/mo
Est. payment
Refinancing to a lower rate could help reduce your monthly payments and save thousands over the life of the loan.
$2,692/mo
Est. payment
Explore your selling options
Work with a Zillow partner agent
Leverage their expertise and Zillow's premium Showcase listings to get your home seen by more buyers.
Get startedList with your own agent
Get your home in front of millions of buyers by listing it on Zillow.
Learn how to do itSell it yourself
Take full control of how buyers see your home on Zillow by listing For Sale by Owner (FSBO).
List your homeWhat's special
Flag poleMature treesMaster bedroomOpen floor planStorage closetLaundry roomNatural light flow
Zillow last checked:
Listing updated:
Listed by:
Lizbeth Medina 630-506-0014,
Century 21 Circle - Aurora
Bought with:
Diane Lynch
Realty Executives Premiere
Source: MRED as distributed by MLS GRID,MLS#: 11950939
Facts & features
Interior
Bedrooms & bathrooms
- Bedrooms: 3
- Bathrooms: 2
- Full bathrooms: 2
Rooms
- Room types: No additional rooms
Primary bedroom
- Features: Flooring (Carpet), Bathroom (Full)
- Level: Main
- Area: 150 Square Feet
- Dimensions: 15X10
Bedroom 2
- Features: Flooring (Carpet)
- Level: Main
- Area: 132 Square Feet
- Dimensions: 11X12
Bedroom 3
- Features: Flooring (Carpet)
- Level: Main
- Area: 99 Square Feet
- Dimensions: 9X11
Dining room
- Level: Main
- Area: 110 Square Feet
- Dimensions: 11X10
Kitchen
- Level: Main
- Area: 110 Square Feet
- Dimensions: 11X10
Living room
- Level: Main
- Area: 247 Square Feet
- Dimensions: 19X13
Heating
- Natural Gas, Forced Air
Cooling
- Central Air
Appliances
- Included: Range, Microwave, Dishwasher, Refrigerator, Washer, Dryer
- Laundry: In Bathroom
Features
- Basement: None
- Number of fireplaces: 1
- Fireplace features: Living Room
Interior area
- Total structure area: 0
- Total interior livable area: 1,232 sqft
Property
Parking
- Total spaces: 2
- Parking features: On Site, Garage Owned, Attached, Garage
- Attached garage spaces: 2
Accessibility
- Accessibility features: Door Width 32 Inches or More, Swing In Door(s), Disability Access
Features
- Stories: 1
Lot
- Size: 8,736 Square Feet
- Dimensions: 72.8X120
Details
- Parcel number: 0421402002
- Special conditions: None
Construction
Type & style
- Home type: SingleFamily
- Architectural style: Ranch
- Property subtype: Single Family Residence
Materials
- Vinyl Siding
Condition
- New construction: No
- Year built: 1985
Utilities & green energy
- Sewer: Public Sewer
- Water: Public
Community & HOA
Community
- Subdivision: Fox Hollow
HOA
- Has HOA: Yes
- Services included: Other
- HOA fee: $220 annually
Location
- Region: Warrenville
Financial & listing details
- Price per square foot: $282/sqft
- Tax assessed value: $99,778
- Annual tax amount: $6,276
- Date on market: 5/2/2024
- Listing terms: Cash
- Ownership: Fee Simple w/ HO Assn.
Price history
| Date | Event | Price |
|---|---|---|
| 5/22/2024 | Sold | $347,361-0.5%$282/sqft |
Source:  MRED as distributed by MLS GRID #11950939 Report a problem MRED as distributed by MLS GRID #11950939 Report a problem | ||
| 5/6/2024 | Contingent | $349,000$283/sqft |
Source: MRED as distributed by MLS GRID #11950939 Report a problem | ||
| 5/2/2024 | Listed for sale | $349,000+39.6%$283/sqft |
Source: MRED as distributed by MLS GRID #11950939 Report a problem | ||
| 12/8/2006 | Sold | $250,000+16.3%$203/sqft |
Source: Public Record Report a problem | ||
| 7/9/2004 | Sold | $215,000$175/sqft |
Source: Public Record Report a problem | ||
Public tax history
| Year | Property taxes | Tax assessment |
|---|---|---|
| 2024 | $6,841 +5.6% | $99,778 +9.5% |
| 2023 | $6,478 +3.2% | $91,130 +7% |
| 2022 | $6,276 +4.9% | $85,170 +4.3% |
| 2021 | $5,982 +2.4% | $81,640 +3.1% |
| 2020 | $5,839 +4.4% | $79,160 +5% |
| 2019 | $5,592 +7.3% | $75,390 +8% |
| 2018 | $5,212 +3.1% | $69,820 +5.2% |
| 2017 | $5,057 +4.4% | $66,340 +7.3% |
| 2016 | $4,842 +4.2% | $61,850 +8% |
| 2015 | $4,649 +5.9% | $57,250 +6% |
| 2014 | $4,389 -1.6% | $54,000 -3.5% |
| 2013 | $4,459 -1.6% | $55,980 -7.9% |
| 2012 | $4,530 +1.5% | $60,770 -9.5% |
| 2011 | $4,463 +0.1% | $67,160 -7.2% |
| 2010 | $4,460 +2.6% | $72,390 -4.4% |
| 2009 | $4,346 +0.8% | $75,710 |
| 2008 | $4,313 +6.4% | $75,710 +7.2% |
| 2007 | $4,052 -1.7% | $70,630 -0.3% |
| 2006 | $4,121 +4.1% | $70,810 +6.5% |
| 2005 | $3,959 +3.4% | $66,490 +6.1% |
| 2004 | $3,828 +0.6% | $62,660 +7% |
| 2003 | $3,805 +7.3% | $58,560 +8.5% |
| 2002 | $3,547 +2.5% | $53,950 +7.5% |
| 2001 | $3,459 +3.4% | $50,190 +5.3% |
| 2000 | $3,347 | $47,670 |
Find assessor info on the county website
Neighborhood: 60555
Nearby homes
- $393,800-- bd-- ba1.4k sqft30W221 Huntington Dr, Warrenville, IL 60555Off Market
- $460,300-- bd-- ba1.9k sqft30W241 Huntington Dr, Warrenville, IL 60555Off Market
- $411,700-- bd-- ba1.6k sqft1S701 Manchester Ln, Warrenville, IL 60555Off Market
- $434,0003 bd3 ba1.6k sqft30W211 Huntington Dr, Warrenville, IL 60555Off Market
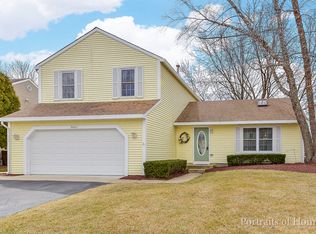
- $408,200-- bd-- ba1.6k sqft30W214 Oxford Dr, Warrenville, IL 60555Off Market
- $384,2003 bd1 ba1.6k sqft1S720 Sheffield Ln, Warrenville, IL 60555Off Market
- $444,3004 bd3 ba1.9k sqft1S711 Manchester Ln, Warrenville, IL 60555Off Market
- $415,1003 bd3 ba1.4k sqft30W230 Huntington Dr, Warrenville, IL 60555Off Market
Nearby schools
GreatSchools rating
- 6/10Clifford Johnson SchoolGrades: K-5Distance: 1.1 mi
- 7/10Hubble Middle SchoolGrades: 6-8Distance: 3.5 mi
- 8/10Wheaton Warrenville South High SchoolGrades: 9-12Distance: 3.3 mi
Schools provided by the listing agent
- District: 200
Source: MRED as distributed by MLS GRID. This data may not be complete. We recommend contacting the local school district to confirm school assignments for this home.
Get a cash offer in 3 minutes
Find out how much your home could sell for in as little as 3 minutes with a no-obligation cash offer.
Estimated market value
$390,600
Get a cash offer in 3 minutes
Find out how much your home could sell for in as little as 3 minutes with a no-obligation cash offer.
Estimated market value
$390,600
- Illinois
- DuPage County
- Warrenville
- 60555
- 30W231 Huntington Dr
Nearby cities
Nearby zip codes
Other Warrenville Topics
