Welcome to a home that truly shines! This stunning property in the popular Summerlakes Subdivision is move-in ready and waiting for you. Forget about long "to-do" lists or weekend renovations. This house has been kept in perfect shape and updated with all the latest styles. From the moment you step inside, you will see the care and quality in every corner. The main floor features newer luxury vinyl flooring that flows beautifully from room to room. It is durable, easy to clean, and looks amazing. The heart of the home is the updated kitchen. It is light, bright, and full of energy! You will love the crisp Shaker cabinetry, the stylish matching backsplash, and the high-end stainless steel appliances. Whether you are making a quick snack or a big feast, this kitchen makes it fun. Just past the kitchen, you will find the cozy family room. The star of this space is the floor-to-ceiling brick fireplace. It creates a warm, inviting vibe that is perfect for relaxing on a chilly evening. Step outside to discover your own private retreat. The large fenced-in yard offers plenty of space to roam and play. You can host the best summer hangouts on the stamped concrete patio. There is even a handy shed for all your outdoor gear! Location, Location, Location! Living here means enjoying an incredible lifestyle. This is a clubhouse community, which means you get access to a fantastic pool all summer long. Commuter Friendly: Just minutes from I-88 and Route 59. Shopping & Dining: You are surrounded by tons of great restaurants and stores. Top Schools: This home is part of the highly-rated Wheaton Warrenville school district. This home is the perfect mix of modern updates and a prime location. Homes this nice in Summerlakes go fast, so do not wait! Come see why this bright and beautiful house should be your next move.
Closed
$415,000
30W240 Leominster Ct, Warrenville, IL 60555
3beds
1,580sqft
Single Family Residence
Built in 1980
8,402 Square Feet Lot
$422,600 Zestimate®
$263/sqft
$2,790 Estimated rent
Home value
$422,600
$389,000 - $461,000
$2,790/mo
Zestimate® history
Owner options
List your home for rent
$2,790/mo
Rent Zestimate®
Find your next renter with Zillow Rental Manager. Plus, with online applications, you can quickly screen prospective tenants – for free.
$2,790/mo
Rent Zestimate®
Refinance and save
$2,986/mo
Est. payment
Refinancing to a lower rate could help reduce your monthly payments and save thousands over the life of the loan.
$2,986/mo
Est. payment
Explore your selling options
Work with a Zillow partner agent
Leverage their expertise and Zillow's premium Showcase listings to get your home seen by more buyers.
Get startedList with your own agent
Get your home in front of millions of buyers by listing it on Zillow.
Learn how to do itSell it yourself
Take full control of how buyers see your home on Zillow by listing For Sale by Owner (FSBO).
List your homeWhat's special
Floor-to-ceiling brick fireplaceLarge fenced-in yardStylish matching backsplashPrivate retreatCozy family roomBright and beautiful houseUpdated kitchen
Zillow last checked:
Listing updated:
Listed by:
Heather Bejda, ABR,PSA 630-988-3934,
Berkshire Hathaway HomeServices Chicago
Bought with:
Eddie Christudhas
Solid Realty Services Inc
Source: MRED as distributed by MLS GRID,MLS#: 12594755
Facts & features
Interior
Bedrooms & bathrooms
- Bedrooms: 3
- Bathrooms: 2
- Full bathrooms: 1
- 1/2 bathrooms: 1
Rooms
- Room types: Eating Area
Primary bedroom
- Features: Flooring (Carpet)
- Level: Second
- Area: 195 Square Feet
- Dimensions: 15X13
Bedroom 2
- Features: Flooring (Carpet)
- Level: Second
- Area: 140 Square Feet
- Dimensions: 14X10
Bedroom 3
- Features: Flooring (Carpet)
- Level: Second
- Area: 140 Square Feet
- Dimensions: 14X10
Dining room
- Features: Flooring (Vinyl)
- Level: Main
- Area: 72 Square Feet
- Dimensions: 9X8
Eating area
- Features: Flooring (Vinyl)
- Level: Main
- Area: 64 Square Feet
- Dimensions: 8X8
Family room
- Features: Flooring (Vinyl)
- Level: Main
- Area: 224 Square Feet
- Dimensions: 16X14
Kitchen
- Features: Kitchen (Eating Area-Table Space), Flooring (Vinyl)
- Level: Main
- Area: 100 Square Feet
- Dimensions: 10X10
Living room
- Features: Flooring (Vinyl)
- Level: Main
- Area: 220 Square Feet
- Dimensions: 20X11
Heating
- Natural Gas, Forced Air
Cooling
- Central Air
Appliances
- Included: Range, Microwave, Dishwasher, Refrigerator, Washer, Dryer, Disposal, Humidifier, Gas Water Heater
- Laundry: Main Level, Laundry Closet
Features
- Walk-In Closet(s)
- Basement: None
- Number of fireplaces: 1
- Fireplace features: Wood Burning, Family Room
Interior area
- Total structure area: 0
- Total interior livable area: 1,580 sqft
Property
Parking
- Total spaces: 2
- Parking features: Concrete, Garage Door Opener, Yes, Garage Owned, Attached, Garage
- Attached garage spaces: 2
- Has uncovered spaces: Yes
Accessibility
- Accessibility features: No Disability Access
Features
- Stories: 2
- Patio & porch: Patio, Porch
- Fencing: Fenced
Lot
- Size: 8,402 Square Feet
- Dimensions: 70X120
- Features: Cul-De-Sac
Details
- Additional structures: Shed(s)
- Parcel number: 0428208029
- Special conditions: None
- Other equipment: Ceiling Fan(s), Fan-Whole House
Construction
Type & style
- Home type: SingleFamily
- Architectural style: Traditional
- Property subtype: Single Family Residence
Materials
- Aluminum Siding
- Foundation: Concrete Perimeter
- Roof: Asphalt
Condition
- New construction: No
- Year built: 1980
Utilities & green energy
- Sewer: Public Sewer
- Water: Public
Community & HOA
Community
- Features: Clubhouse, Park, Pool, Lake, Sidewalks, Street Lights, Street Paved
- Subdivision: Summerlakes
HOA
- Has HOA: Yes
- Services included: Insurance, Clubhouse, Pool
- HOA fee: $45 monthly
Location
- Region: Warrenville
Financial & listing details
- Price per square foot: $263/sqft
- Tax assessed value: $95,223
- Annual tax amount: $6,363
- Date on market: 3/31/2026
- Listing terms: Conventional
- Ownership: Fee Simple w/ HO Assn.
Price history
| Date | Event | Price |
|---|---|---|
| 4/17/2026 | Sold | $415,000+6.7%$263/sqft |
Source:  MRED as distributed by MLS GRID #12594755 Report a problem MRED as distributed by MLS GRID #12594755 Report a problem | ||
| 4/2/2026 | Contingent | $389,000$246/sqft |
Source: MRED as distributed by MLS GRID #12594755 Report a problem | ||
| 3/31/2026 | Listed for sale | $389,000+25.1%$246/sqft |
Source: MRED as distributed by MLS GRID #12594755 Report a problem | ||
| 7/1/2021 | Sold | $310,830+3.6%$197/sqft |
Source: MRED as distributed by MLS GRID #11065506 Report a problem | ||
| 5/26/2021 | Contingent | $299,900$190/sqft |
Source: MRED as distributed by MLS GRID #11065506 Report a problem | ||
| 5/5/2021 | Listed for sale | $299,900+51.5%$190/sqft |
Source: MRED as distributed by MLS GRID #11065506 Report a problem | ||
| 12/6/2019 | Sold | $198,000-1%$125/sqft |
Source: Public Record Report a problem | ||
| 10/1/2019 | Pending sale | $200,000$127/sqft |
Source: Keller Williams Inspire #10496816 Report a problem | ||
| 9/6/2019 | Price change | $200,000-4.7%$127/sqft |
Source: Keller Williams Inspire #10496816 Report a problem | ||
| 8/26/2019 | Listed for sale | $209,900+43.3%$133/sqft |
Source: Keller Williams Inspire #10496816 Report a problem | ||
| 4/19/1999 | Sold | $146,500$93/sqft |
Source: Public Record Report a problem | ||
Public tax history
| Year | Property taxes | Tax assessment |
|---|---|---|
| 2024 | $6,363 +5.9% | $95,223 +9.5% |
| 2023 | $6,010 +4.1% | $86,970 +7% |
| 2022 | $5,774 +5.4% | $81,280 +4.3% |
| 2021 | $5,477 +2.7% | $77,920 +3.5% |
| 2020 | $5,334 +4.9% | $75,280 +5% |
| 2019 | $5,086 +7.6% | $71,690 +7% |
| 2018 | $4,728 +3% | $67,020 +5.2% |
| 2017 | $4,592 +4.2% | $63,680 +7.3% |
| 2016 | $4,406 +4.2% | $59,370 +8% |
| 2015 | $4,230 +1.4% | $54,950 +3% |
| 2014 | $4,171 -0.7% | $53,340 -3.5% |
| 2013 | $4,202 -1.1% | $55,290 -7.9% |
| 2012 | $4,250 -0.4% | $60,020 -9.5% |
| 2011 | $4,267 -0.3% | $66,330 -7.3% |
| 2010 | $4,281 +2.9% | $71,520 -4.4% |
| 2009 | $4,161 +0.9% | $74,800 |
| 2008 | $4,123 +6.3% | $74,800 +7.2% |
| 2007 | $3,878 +1.7% | $69,770 +4.5% |
| 2006 | $3,813 -6.8% | $66,770 -4.3% |
| 2005 | $4,092 +3.4% | $69,750 +6.1% |
| 2004 | $3,959 +1.4% | $65,740 +7% |
| 2003 | $3,904 +5.7% | $61,430 +5% |
| 2002 | $3,692 +4.1% | $58,510 +7.5% |
| 2001 | $3,548 +3.3% | $54,430 +5.3% |
| 2000 | $3,434 | $51,690 |
Find assessor info on the county website
Neighborhood: 60555
Nearby homes
- $354,7003 bd1 ba1.3k sqft30W250 Leominster Ct, Warrenville, IL 60555Off Market

- $422,700-- bd-- ba1.6k sqft30W230 Leominster Ct, Warrenville, IL 60555Off Market
- $413,0003 bd3 ba1.6k sqft30W231 Mack Rd, Warrenville, IL 60555Off Market
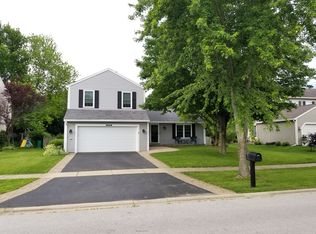
- $408,400-- bd-- ba1.6k sqft30W221 Mack Rd, Warrenville, IL 60555Off Market
- $434,300-- bd-- ba1.9k sqft30W241 Mack Rd, Warrenville, IL 60555Off Market
- $404,300-- bd-- ba2k sqft30W260 Leominster Ct, Warrenville, IL 60555Off Market
- $370,000-- bd-- ba1.3k sqft30W220 Leominster Ct, Warrenville, IL 60555Off Market
- $404,1003 bd2 ba1.6k sqft30W231 Leominster Ct, Warrenville, IL 60555Off Market
Nearby schools
GreatSchools rating
- 6/10Clifford Johnson SchoolGrades: K-5Distance: 0.9 mi
- 7/10Hubble Middle SchoolGrades: 6-8Distance: 3.4 mi
- 8/10Wheaton Warrenville South High SchoolGrades: 9-12Distance: 3.3 mi
Schools provided by the listing agent
- Elementary: Johnson Elementary School
- Middle: Hubble Middle School
- High: Wheaton Warrenville South H S
- District: 200
Source: MRED as distributed by MLS GRID. This data may not be complete. We recommend contacting the local school district to confirm school assignments for this home.
Get a cash offer in 3 minutes
Find out how much your home could sell for in as little as 3 minutes with a no-obligation cash offer.
Estimated market value
$422,600
Get a cash offer in 3 minutes
Find out how much your home could sell for in as little as 3 minutes with a no-obligation cash offer.
Estimated market value
$422,600
- Illinois
- DuPage County
- Warrenville
- 60555
- 30W240 Leominster Ct
Nearby cities
Nearby zip codes
Other Warrenville Topics
