WHEATON DISTRICT 200 SCHOOLS, Great newer home you don't need to do anything here but move in. Real hardwood floors throughout the entire first floor, Pella windows, kitchen includes stainless steel appliances, granite countertops and modern ceramic backsplash. A formal dining room offers space to host gatherings. The family room with gas fireplace leads directly into the living room for maximum flexibility for entertaining. The owner's suite boasts a vaulted ceiling and roomy walk-in closet. The owner's bathroom gives ample space with double sinks and a frameless shower door. Three additional bedrooms, 2 have custom closet organizers. Upstairs you will also find a second full bathroom and laundry. Brand new carpet upstairs. The full lookout basement is insulated and ready for you to finish for even more living space. This beautiful home has spacious backyard with a deck leading to the concrete patio and fully fenced with plenty of space for enjoying the outdoors. Easy access to I88 and on bike/walking path.
Closed
Zillow last checked:
Listing updated:
Bought with:
Catie Vanvalkenburg
Executive Realty Group LLC
Source: MRED as distributed by MLS GRID,MLS#: 12052400
Price history
| Date | Event | Price |
|---|---|---|
| 7/19/2024 | Sold | $522,000-2.4%$245/sqft |
Source:  MRED as distributed by MLS GRID #12052400 Report a problem MRED as distributed by MLS GRID #12052400 Report a problem | ||
| 7/12/2024 | Pending sale | $535,000$251/sqft |
Source: MRED as distributed by MLS GRID #12052400 Report a problem | ||
| 5/28/2024 | Price change | $535,000-2.7%$251/sqft |
Source: MRED as distributed by MLS GRID #12052400 Report a problem | ||
| 5/9/2024 | Listed for sale | $549,900-5.7%$258/sqft |
Source: MRED as distributed by MLS GRID #12052400 Report a problem | ||
| 5/9/2024 | Listing removed | -- |
Source: MRED as distributed by MLS GRID #12033496 Report a problem | ||
| 5/1/2024 | Price change | $583,000-2.8%$274/sqft |
Source: MRED as distributed by MLS GRID #12033496 Report a problem | ||
| 4/24/2024 | Listed for sale | $600,000+57.9%$282/sqft |
Source: MRED as distributed by MLS GRID #12033496 Report a problem | ||
| 7/16/2019 | Listing removed | $379,900$179/sqft |
Source: RE/MAX Suburban #10291724 Report a problem | ||
| 7/16/2019 | Listed for sale | $379,900+2.7%$179/sqft |
Source: RE/MAX Suburban #10291724 Report a problem | ||
| 7/15/2019 | Sold | $370,000-2.6%$174/sqft |
Source: MRED as distributed by MLS GRID #10291724 Report a problem | ||
| 6/10/2019 | Pending sale | $379,900$179/sqft |
Source: RE/MAX Suburban #10291724 Report a problem | ||
| 5/14/2019 | Price change | $379,900-3.6%$179/sqft |
Source: RE/MAX Suburban #10291724 Report a problem | ||
| 5/1/2019 | Price change | $394,000-1.5%$185/sqft |
Source: RE/MAX Suburban #10291724 Report a problem | ||
| 3/18/2019 | Price change | $399,900-2.4%$188/sqft |
Source: RE/MAX Suburban #10291724 Report a problem | ||
| 2/27/2019 | Price change | $409,900-6.8%$193/sqft |
Source: RE/MAX Suburban #10291724 Report a problem | ||
| 1/23/2019 | Price change | $439,900-2.2%$207/sqft |
Source: RE/MAX Suburban #10291724 Report a problem | ||
| 8/16/2018 | Listed for sale | $449,990$211/sqft |
Source: RE/MAX Suburban #10054316 Report a problem | ||
Nearby homes
- $510,8004 bd3 ba2.1k sqft30W266 Batavia Rd, Warrenville, IL 60555Off Market
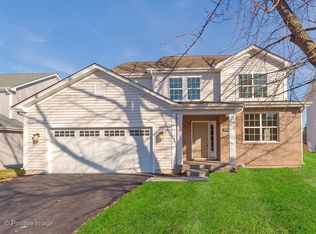
- $546,3004 bd3 ba2.1k sqft30w250, Batavia Road #BATAVIA RO, Warrenville, IL 60555Off Market
- $542,100-- bd-- ba-- sqft30W276 Batavia Rd, Warrenville, IL 60555Off Market
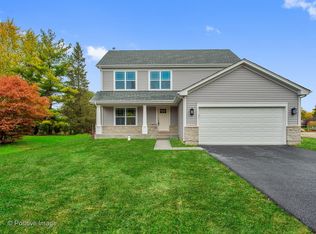
- $62,150-- bd-- ba1.5k sqft30W150 Batavia Rd, Warrenville, IL 60555Off Market
Get a cash offer in 3 minutes
Find out how much your home could sell for in as little as 3 minutes with a no-obligation cash offer.
Estimated market value
$561,700
