Step into a world of charm with this remarkably unique and open floorplan. Each bedroom in this residence boasts an individual suite, complete with a spacious walk-in closet and a private bathroom for the ultimate in personal luxury. Sunlit and impressive, the main floor welcomes you with gleaming hardwood floors that traverse the entire space. As you enter the office, adorned with custom built-ins, elegance beckons through glass French doors. The vaulted and tray ceilings in the dining room, living room, family room, and primary bedroom elevate an already expansive floorplan. The gourmet kitchen stands as the heart of this home, equipped with stainless steel appliances and a panel-ready fridge. Ample cabinetry and sparkling granite countertops provide an abundance of space and storage for all your culinary endeavors. The primary bedroom not only offers splendid backyard views but also a slider leading to the sunroom-an idyllic space to savor the changing seasons. The primary bathroom is a retreat in itself, featuring solid surface counters, a dual vanity with additional counter space, an oversized walk-in shower, and a soaking tub. The extra-large walk-in closet, complete with custom shelving and hanging racks, adds a touch of practical living. On the opposite side of the home, are the family room with fireplace and the second bedroom. Bedroom has private bathroom and walk-in closet, bathes in natural light through a slider to the private patio. Ascend the extra-wide staircase to discover the third bedroom suite on the second floor, offering a bit more privacy as its own secluded escape. Additional storage and attic access on the second floor further enhance practicality. Don't overlook the unfinished basement, a canvas awaiting your personal touch, and the heated three-car garage for added convenience. This home is a true masterpiece and an absolute must-see for those who appreciate a blend of elegance and functionality.
Closed
$781,000
30W259 Lakewood Ct, Wayne, IL 60184
3beds
3,741sqft
Single Family Residence
Built in 2001
0.95 Acres Lot
$885,800 Zestimate®
$209/sqft
$5,887 Estimated rent
Home value
$885,800
$842,000 - $930,000
$5,887/mo
Zestimate® history
Owner options
List your home for rent
$5,887/mo
Rent Zestimate®
Find your next renter with Zillow Rental Manager. Plus, with online applications, you can quickly screen prospective tenants – for free.
$5,887/mo
Rent Zestimate®
Refinance and save
$6,491/mo
Est. payment
Refinancing to a lower rate could help reduce your monthly payments and save thousands over the life of the loan.
$6,491/mo
Est. payment
Explore your selling options
Work with a Zillow partner agent
Leverage their expertise and Zillow's premium Showcase listings to get your home seen by more buyers.
Get startedList with your own agent
Get your home in front of millions of buyers by listing it on Zillow.
Learn how to do itSell it yourself
Take full control of how buyers see your home on Zillow by listing For Sale by Owner (FSBO).
List your homeWhat's special
Gleaming hardwood floorsPanel-ready fridgeAmple cabinetryPrivate bathroomSparkling granite countertopsHanging racksHeated three-car garage
Zillow last checked:
Listing updated:
Listed by:
Mary C Olson, CNC,GRI 630-918-3758,
RE/MAX Suburban,
Michelle Ruppert 630-918-6115,
RE/MAX Suburban
Bought with:
Melanie Young, ABR,CSC,RENE
Keller Williams Premiere Properties
Source: MRED as distributed by MLS GRID,MLS#: 11986787
Facts & features
Interior
Bedrooms & bathrooms
- Bedrooms: 3
- Bathrooms: 4
- Full bathrooms: 3
- 1/2 bathrooms: 1
Rooms
- Room types: Office, Foyer, Enclosed Porch, Walk In Closet
Primary bedroom
- Features: Flooring (Hardwood), Window Treatments (Blinds), Bathroom (Full)
- Level: Main
- Area: 238 Square Feet
- Dimensions: 14X17
Bedroom 2
- Features: Flooring (Hardwood)
- Level: Second
- Area: 480 Square Feet
- Dimensions: 24X20
Bedroom 3
- Level: Second
- Area: 360 Square Feet
- Dimensions: 24X15
Dining room
- Features: Flooring (Hardwood), Window Treatments (Blinds)
- Level: Main
- Area: 240 Square Feet
- Dimensions: 15X16
Enclosed porch
- Level: Main
- Area: 78 Square Feet
- Dimensions: 13X6
Family room
- Features: Flooring (Hardwood), Window Treatments (Blinds)
- Level: Main
- Area: 380 Square Feet
- Dimensions: 19X20
Foyer
- Features: Flooring (Hardwood)
- Level: Main
- Area: 64 Square Feet
- Dimensions: 8X8
Kitchen
- Features: Kitchen (Island, Breakfast Room, Custom Cabinetry, Granite Counters), Flooring (Hardwood)
- Level: Main
- Area: 270 Square Feet
- Dimensions: 18X15
Laundry
- Level: Main
- Area: 72 Square Feet
- Dimensions: 8X9
Living room
- Features: Flooring (Hardwood), Window Treatments (Blinds)
- Level: Main
- Area: 210 Square Feet
- Dimensions: 14X15
Office
- Features: Flooring (Hardwood)
- Level: Main
- Area: 196 Square Feet
- Dimensions: 14X14
Walk in closet
- Level: Main
- Area: 110 Square Feet
- Dimensions: 11X10
Walk in closet
- Level: Main
- Area: 77 Square Feet
- Dimensions: 7X11
Walk in closet
- Level: Second
- Area: 70 Square Feet
- Dimensions: 7X10
Walk in closet
- Level: Second
- Area: 77 Square Feet
- Dimensions: 7X11
Heating
- Natural Gas, Forced Air, Zoned
Cooling
- Central Air, Zoned
Appliances
- Included: Range, Microwave, Dishwasher, Refrigerator, Washer, Dryer, Stainless Steel Appliance(s), Cooktop, Oven, Water Softener, Humidifier
- Laundry: Main Level, Gas Dryer Hookup, In Unit, Sink
Features
- Cathedral Ceiling(s), 1st Floor Full Bath, Walk-In Closet(s), Bookcases, High Ceilings, Coffered Ceiling(s), Open Floorplan, Granite Counters, Separate Dining Room
- Flooring: Hardwood
- Basement: Unfinished,Partial
- Number of fireplaces: 1
- Fireplace features: Gas Log, Family Room
Interior area
- Total structure area: 2,215
- Total interior livable area: 3,741 sqft
Property
Parking
- Total spaces: 3
- Parking features: Asphalt, Garage Door Opener, On Site, Garage Owned, Attached, Garage
- Attached garage spaces: 3
- Has uncovered spaces: Yes
Accessibility
- Accessibility features: No Disability Access
Features
- Stories: 1
- Patio & porch: Patio, Porch
Lot
- Size: 0.95 Acres
- Dimensions: 185.1X236.5X130.4X141X127.1
- Features: Corner Lot
Details
- Parcel number: 0121204009
- Special conditions: None
- Other equipment: Water-Softener Owned, Ceiling Fan(s), Sump Pump, Generator
Construction
Type & style
- Home type: SingleFamily
- Property subtype: Single Family Residence
Materials
- Brick
- Foundation: Concrete Perimeter
- Roof: Asphalt
Condition
- New construction: No
- Year built: 2001
Utilities & green energy
- Sewer: Septic Tank
- Water: Well
Community & HOA
Community
- Security: Security System, Carbon Monoxide Detector(s)
- Subdivision: Woods Of Wayne
HOA
- Has HOA: Yes
- Services included: Other
- HOA fee: $950 annually
Location
- Region: Wayne
Financial & listing details
- Price per square foot: $209/sqft
- Tax assessed value: $221,807
- Annual tax amount: $12,813
- Date on market: 2/23/2024
- Listing terms: Cash
- Ownership: Fee Simple w/ HO Assn.
Price history
| Date | Event | Price |
|---|---|---|
| 4/19/2024 | Sold | $781,000+7%$209/sqft |
Source:  MRED as distributed by MLS GRID #11986787 Report a problem MRED as distributed by MLS GRID #11986787 Report a problem | ||
| 3/26/2024 | Pending sale | $730,000$195/sqft |
Source: MRED as distributed by MLS GRID #11986787 Report a problem | ||
| 2/27/2024 | Contingent | $730,000$195/sqft |
Source: MRED as distributed by MLS GRID #11986787 Report a problem | ||
| 2/23/2024 | Listed for sale | $730,000$195/sqft |
Source: MRED as distributed by MLS GRID #11986787 Report a problem | ||
| 5/1/2007 | Sold | $730,000+595.2%$195/sqft |
Source: MRED as distributed by MLS GRID #06399352 Report a problem | ||
| 4/19/2000 | Sold | $105,000$28/sqft |
Source: Public Record Report a problem | ||
Public tax history
| Year | Property taxes | Tax assessment |
|---|---|---|
| 2024 | $14,569 +9.5% | $221,807 +10.2% |
| 2023 | $13,301 +3.8% | $201,240 +11.8% |
| 2022 | $12,813 +3.3% | $179,940 +5.3% |
| 2021 | $12,405 +2.7% | $170,810 +3.1% |
| 2020 | $12,079 +1.5% | $165,690 +3.7% |
| 2019 | $11,904 -1.3% | $159,780 +1.3% |
| 2018 | $12,063 -8.5% | $157,770 -7.3% |
| 2017 | $13,186 -6.6% | $170,220 -3.7% |
| 2016 | $14,115 -1.1% | $176,740 +5.6% |
| 2015 | $14,267 +6.3% | $167,310 +0.6% |
| 2014 | $13,427 -20.4% | $166,290 -2.3% |
| 2013 | $16,864 +11.9% | $170,270 -5% |
| 2012 | $15,067 +6.7% | $179,230 -7.6% |
| 2011 | $14,118 +0.3% | $193,910 -12.8% |
| 2010 | $14,076 -1% | $222,280 -6.4% |
| 2009 | $14,213 +4.6% | $237,500 -1.6% |
| 2008 | $13,593 +4.9% | $241,310 +5% |
| 2007 | $12,955 -2.8% | $229,820 +5.4% |
| 2006 | $13,330 +8.4% | $218,100 +5.2% |
| 2005 | $12,303 +5% | $207,320 +5.7% |
| 2004 | $11,716 +5.9% | $196,140 +8.1% |
| 2003 | $11,068 +4.7% | $181,450 +8% |
| 2002 | $10,574 +23.9% | $168,010 +169.3% |
| 2001 | $8,538 | $62,380 |
Find assessor info on the county website
Neighborhood: 60184
Nearby homes
- $951,8004 bd3 ba3.6k sqft4N441 Magnolia Ln, Wayne, IL 60184Off Market
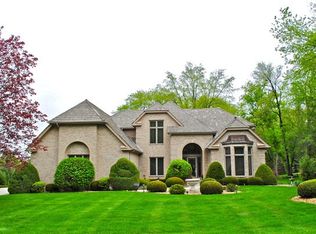
- $767,2004 bd2 ba3.3k sqft30W233 Lakewood Ct, Wayne, IL 60184Off Market
- $770,9000.95 Acres4N480 Magnolia Ln, Wayne, IL 60184Off Market
- $880,400-- bd-- ba4.1k sqft4N458 Magnolia Ln, Wayne, IL 60184Off Market
- $805,2004 bd4 ba3.3k sqft30W207 Lakewood Ct, Wayne, IL 60184Off Market
- $757,5004 bd3 ba3.6k sqft4N419 Magnolia Ln, Wayne, IL 60184Off Market
- $839,600-- bd-- ba3.9k sqft4N420 Magnolia Ln, Wayne, IL 60184Off Market
- $782,4005 bd3 ba3.2k sqft4N497 Magnolia Ln, Wayne, IL 60184Off Market
Nearby schools
GreatSchools rating
- 8/10Wayne Elementary SchoolGrades: K-6Distance: 1.9 mi
- 7/10Kenyon Woods Middle SchoolGrades: 7-8Distance: 5.9 mi
- 4/10South Elgin High SchoolGrades: 9-12Distance: 5.8 mi
Schools provided by the listing agent
- Elementary: Wayne Elementary School
- Middle: Kenyon Woods Middle School
- High: South Elgin High School
- District: 46
Source: MRED as distributed by MLS GRID. This data may not be complete. We recommend contacting the local school district to confirm school assignments for this home.
Get a cash offer in 3 minutes
Find out how much your home could sell for in as little as 3 minutes with a no-obligation cash offer.
Estimated market value
$885,800
Get a cash offer in 3 minutes
Find out how much your home could sell for in as little as 3 minutes with a no-obligation cash offer.
Estimated market value
$885,800
- Illinois
- DuPage County
- Wayne
- 60184
- 30W259 Lakewood Ct
Nearby cities
Nearby zip codes
Other Wayne Topics
