Skip main navigation
Closed
  • $405,000

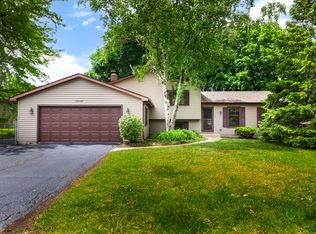
    30W264 McGregor Ln, Naperville, IL 60563

    3beds
    2,236sqft
    Single Family Residence
    Built in 1978
    10,454.4 Square Feet Lot
    $488,900 Zestimate®
    $181/sqft
    $3,702 Estimated rent

    Home value

    $488,900

    $464,000 - $513,000

    $3,702/mo

    Zestimate® history
    Loading
    Loading...

    Owner options

    List your home for rent

    $3,702/mo

    Rent Zestimate®

    Find your next renter with Zillow Rental Manager. Plus, with online applications, you can quickly screen prospective tenants – for free.

    Learn more

    $3,702/mo

    Rent Zestimate®

    Refinance and save

    $2,839/mo

    Est. payment

    Refinancing to a lower rate could help reduce your monthly payments and save thousands over the life of the loan.

    See today's rates

    $2,839/mo

    Est. payment

    Explore your selling options

    Work with a Zillow partner agent

    Leverage their expertise and Zillow's premium Showcase listings to get your home seen by more buyers.

    Get started

    List with your own agent

    Get your home in front of millions of buyers by listing it on Zillow.

    Learn how to do it

    Sell it yourself

    Take full control of how buyers see your home on Zillow by listing For Sale by Owner (FSBO).

    List your home

    What's special

    Pool tableEasy access to schoolsOpen floor planBar stoolsProximity to major highwaysEn-suite bathroomWood beams
    Welcome home! All the convenience of being in the city limits, but with low unincorporated taxes! This beautiful 3 bedroom split-level home has style, comfort, and functionality. Spacious and inviting living room with vaulted ceilings and wood beams, bathed in natural light from large windows. The open floor plan seamlessly connects the living room to the dining area, creating a perfect space for entertaining guests or relaxing with your loved ones. The kitchen boasts stainless steel appliances, granite counters, and loads of cabinetry with pull-out shelves. Head upstairs to discover the peaceful sanctuary of the master suite, featuring a generously-sized bedroom, double closets and an en-suite bathroom complete. Two additional bedrooms provide ample space along with a full bathroom. The lower-level of this home is a versatile space that can be customized to meet your unique needs. It can serve as a family room, home office, gym, or media room - the possibilities are endless. Pool Table and Bar stools stay! Step outside into your private oasis. The backyard offers a peaceful retreat with a well-maintained lawn, mature landscaping, and a deck area perfect for al fresco dining or lounging. Nestled in a desirable neighborhood that is conveniently located. This home provides easy access to schools, parks, shopping, and dining options. Commuters will appreciate the proximity to major highways and the Metra, making travel a breeze! Tons of updates, too many to list! Home being sold "As-Is."

    Zillow last checked:

    Listing updated:

    Listing courtesy of:

    Heather Bejda, ABR,PSA 630-988-3934,

    Berkshire Hathaway HomeServices Chicago

    Bought with:

    Amy Petkus

    Redfin Corporation

    Source: MRED as distributed by MLS GRID,MLS#: 11917916MLS Logo

    Facts & features

    Interior

    Bedrooms & bathrooms
    • Bedrooms: 3
    • Bathrooms: 3
    • Full bathrooms: 2
    • 1/2 bathrooms: 1
    Primary bedroom
    • Features: Flooring (Carpet), Window Treatments (Blinds), Bathroom (Full)
    • Level: Second
    • Area: 210 Square Feet
    • Dimensions: 14X15
    Bedroom 2
    • Features: Flooring (Carpet), Window Treatments (Blinds)
    • Level: Second
    • Area: 168 Square Feet
    • Dimensions: 12X14
    Bedroom 3
    • Features: Flooring (Carpet), Window Treatments (Blinds)
    • Level: Second
    • Area: 120 Square Feet
    • Dimensions: 10X12
    Dining room
    • Features: Flooring (Wood Laminate), Window Treatments (Blinds)
    • Level: Main
    • Area: 168 Square Feet
    • Dimensions: 12X14
    Family room
    • Features: Flooring (Carpet), Window Treatments (Blinds)
    • Level: Lower
    • Area: 567 Square Feet
    • Dimensions: 21X27
    Kitchen
    • Features: Kitchen (Eating Area-Table Space, Granite Counters, Updated Kitchen), Flooring (Vinyl), Window Treatments (Blinds)
    • Level: Main
    • Area: 196 Square Feet
    • Dimensions: 14X14
    Laundry
    • Features: Flooring (Vinyl)
    • Level: Lower
    • Area: 90 Square Feet
    • Dimensions: 9X10
    Living room
    • Features: Flooring (Wood Laminate), Window Treatments (Bay Window(s), Blinds)
    • Level: Main
    • Area: 364 Square Feet
    • Dimensions: 14X26
    Heating
    • Natural Gas
    Cooling
    • Central Air
    Appliances
    • Included: Range, Microwave, Dishwasher, Refrigerator, Washer, Dryer, Stainless Steel Appliance(s), Humidifier
    • Laundry: In Bathroom
    Features
    • Cathedral Ceiling(s), Granite Counters, Separate Dining Room
    • Flooring: Laminate
    • Windows: Drapes
    • Basement: Finished,Daylight
    • Number of fireplaces: 1
    • Fireplace features: Gas Starter, Family Room
    Interior area
    • Total structure area: 2,236
    • Total interior livable area: 2,236 sqft
    • Finished area below ground: 728

    Property

    Parking
    • Total spaces: 2.5
    • Parking features: Asphalt, Heated Garage, On Site, Garage Owned, Attached, Garage
    • Attached garage spaces: 2.5
    Accessibility
    • Accessibility features: No Disability Access
    Features
    • Levels: Tri-Level
    • Patio & porch: Deck
    Lot
    • Size: 10,454 sqft
    • Dimensions: 82X125
    Details
    • Parcel number: 0709409024
    • Special conditions: None
    • Other equipment: Ceiling Fan(s), Sump Pump

    Construction

    Type & style
    • Home type: SingleFamily
    • Property subtype: Single Family Residence
    Materials
    • Brick, Cedar
    • Foundation: Concrete Perimeter
    • Roof: Asphalt
    Condition
    • New construction: No
    • Year built: 1978

    Utilities & green energy

    • Electric: Circuit Breakers
    • Sewer: Public Sewer
    • Water: Lake Michigan

    Community & neighborhood

    Community
    • Community features: Park, Curbs, Sidewalks, Street Lights, Street Paved
    Location
    • Region: Naperville
    • Subdivision: Longwood

    HOA & financial

    HOA
    • Services included: None

    Other

    Other facts
    • Listing terms: Conventional
    • Ownership: Fee Simple

    Price history

    DateEventPrice
    12/8/2023Sold$405,000-1.4%$181/sqft
    Source: MRED as distributed by MLS GRID #11917916 Report a problem
    11/11/2023Contingent$410,900$184/sqft
    Source: MRED as distributed by MLS GRID #11917916 Report a problem
    10/26/2023Listed for sale$410,900$184/sqft
    Source: MRED as distributed by MLS GRID #11917916 Report a problem
    10/14/2023Contingent$410,900$184/sqft
    Source: Berkshire Hathaway HomeServices Chicago #11885634 Report a problem
    10/14/2023Pending sale$410,900$184/sqft
    Source: Berkshire Hathaway HomeServices Chicago #11885634 Report a problem
    10/4/2023Listed for sale$410,900$184/sqft
    Source: MRED as distributed by MLS GRID #11885634 Report a problem
    10/4/2023Contingent$410,900$184/sqft
    Source: Berkshire Hathaway HomeServices Chicago #11885634 Report a problem
    9/26/2023Pending sale$410,900$184/sqft
    Source: Berkshire Hathaway HomeServices Chicago #11885634 Report a problem
    9/26/2023Contingent$410,900$184/sqft
    Source: MRED as distributed by MLS GRID #11885634 Report a problem
    8/29/2023Listed for sale$410,900+67.7%$184/sqft
    Source: MRED as distributed by MLS GRID #11871741 Report a problem
    7/30/2003Sold$245,000$110/sqft
    Source: Public Record Report a problem

    Public tax history

    YearProperty taxesTax assessment
    2024$7,058 +4.6%$132,625 +11.3%
    2023$6,748 +4.7%$119,170 +8.4%
    2022$6,446 +3.7%$109,950 +3.7%
    2021$6,216 +0.1%$106,030
    2020$6,207 +4.1%$106,030 +5.1%
    2019$5,960 +9.8%$100,850 +11.4%
    2018$5,426 +2.7%$90,520 +3.5%
    2017$5,283 +2%$87,450 +4.2%
    2016$5,181 +1.2%$83,930 +5.3%
    2015$5,121 -4.8%$79,690 -1.9%
    2014$5,382 0%$81,220 -0.7%
    2013$5,383 +2.6%$81,780 -2%
    2012$5,245 +1.4%$83,480 -6.4%
    2011$5,174 -2%$89,220 -7.7%
    2010$5,280 +4%$96,680 -4%
    2009$5,076 +2.1%$100,710 +1.8%
    2008$4,973 +5.2%$98,930 +5.8%
    2007$4,727 +3.6%$93,500 +7.4%
    2006$4,562 +0.7%$87,020 +4.7%
    2005$4,531 +7.8%$83,140 +10.4%
    2004$4,202 +2.9%$75,310 +6.8%
    2003$4,084 -2.9%$70,510 -2.3%
    2002$4,205 +4%$72,200 +4.7%
    2001$4,042 +11.5%$68,970 +9.6%
    2000$3,624 $62,920

    Find assessor info on the county website

    Neighborhood: Scots Plains

    Nearby schools

    GreatSchools rating
    Schools provided by the listing agent
    • Elementary: Longwood Elementary School
    • Middle: Hill Middle School
    • High: Metea Valley High School
    • District: 204

    Source: MRED as distributed by MLS GRID. This data may not be complete. We recommend contacting the local school district to confirm school assignments for this home.

    Get a cash offer in 3 minutes
    Find out how much your home could sell for in as little as 3 minutes with a no-obligation cash offer.
    Estimated market value
    $488,900
    Get a cash offer in 3 minutes
    Find out how much your home could sell for in as little as 3 minutes with a no-obligation cash offer.
    Estimated market value
    $488,900