pdated 3-bedroom, 2.1-bathroom end-unit townhome in the Country Lakes subdivision of Naperville, Illinois. This 1,595-square-foot, two-story home features an updated kitchen with Bianco Romano countertops, waterproof luxury vinyl plank flooring, a Moen double-basin sink with pull-out sprayer, a new range hood, and freshly painted cabinets. Hardwood floors on the main level were sanded and refinished in July of 2026. The vaulted-ceiling living room includes a wood-burning fireplace and a three-panel sliding patio door that opens to a huge deck, updated in 2020 with new wood planking, metal spindle railings, and a sunken hot tub. All three bathrooms were fully updated in 2021 with new tile, vanities, fixtures, and lighting. The upper level offers a primary suite plus two additional bedrooms, all with new carpet installed in 2026. The full finished basement adds a family room and laundry area. Additional upgrades include 2018 Alside triple-pane, argon-filled windows with a transferable warranty, 2020 solid-wood interior doors, a 2023 front entry and storm door, a battery backup sump pump (2024), and professional landscaping. Spend your winters, cozy in front of the fireplace while watching the snow fall on the trees. In summer, step outside to a backyard that feels like a private retreat: the deck and hot tub are tucked among mature trees and container gardens, the kind of spot where you actually want to spend your evenings. You're less than ten minutes from I-88 and Route 59, with retail and restaurants just up the road on Route 59 for a quick dinner or grocery run. Naperville's schools are sought after, and this home is zoned for District 204. And this is maintenance-free living in the best sense: a backyard you never have to mow, a pool you never have to vacuum.
Closed
$350,000
30W375 Pinehurst Dr, Naperville, IL 60563
3beds
1,595sqft
Townhouse, Single Family Residence
Built in 1975
2,040 Square Feet Lot
$347,400 Zestimate®
$219/sqft
$2,739 Estimated rent
Home value
$347,400
$330,000 - $365,000
$2,739/mo
Zestimate® history
Owner options
List your home for rent
$2,739/mo
Rent Zestimate®
Find your next renter with Zillow Rental Manager. Plus, with online applications, you can quickly screen prospective tenants – for free.
$2,739/mo
Rent Zestimate®
Refinance and save
$2,849/mo
Est. payment
Refinancing to a lower rate could help reduce your monthly payments and save thousands over the life of the loan.
$2,849/mo
Est. payment
Explore your selling options
Work with a Zillow partner agent
Leverage their expertise and Zillow's premium Showcase listings to get your home seen by more buyers.
Get startedList with your own agent
Get your home in front of millions of buyers by listing it on Zillow.
Learn how to do itSell it yourself
Take full control of how buyers see your home on Zillow by listing For Sale by Owner (FSBO).
List your homeWhat's special
Wood-burning fireplaceProfessional landscapingFreshly painted cabinetsNew range hood
Zillow last checked:
Listing updated:
Listed by:
Ruth Sheahan, SRS (630)673-7704,
eXp Realty
Bought with:
Jackie Lynch, ABR,CSC
RE/MAX Suburban
Source: MRED as distributed by MLS GRID,MLS#: 12703558
Facts & features
Interior
Bedrooms & bathrooms
- Bedrooms: 3
- Bathrooms: 3
- Full bathrooms: 2
- 1/2 bathrooms: 1
Rooms
- Room types: No additional rooms
Primary bedroom
- Features: Flooring (Carpet), Bathroom (Full)
- Level: Second
- Area: 192 Square Feet
- Dimensions: 16X12
Bedroom 2
- Features: Flooring (Carpet)
- Level: Second
- Area: 144 Square Feet
- Dimensions: 12X12
Bedroom 3
- Features: Flooring (Carpet)
- Level: Second
- Area: 100 Square Feet
- Dimensions: 10X10
Dining room
- Features: Flooring (Hardwood)
- Level: Main
- Area: 120 Square Feet
- Dimensions: 12X10
Family room
- Features: Flooring (Vinyl)
- Level: Basement
- Area: 300 Square Feet
- Dimensions: 20X15
Kitchen
- Features: Kitchen (Eating Area-Breakfast Bar, Galley), Flooring (Luxury Vinyl)
- Level: Main
- Area: 152 Square Feet
- Dimensions: 19X8
Laundry
- Features: Flooring (Vinyl)
- Level: Basement
- Area: 150 Square Feet
- Dimensions: 15X10
Living room
- Features: Flooring (Hardwood)
- Level: Main
- Area: 240 Square Feet
- Dimensions: 20X12
Heating
- Natural Gas
Cooling
- Central Air
Appliances
- Included: Range, Dishwasher, Refrigerator, Washer, Dryer, Range Hood
- Laundry: In Unit
Features
- Vaulted Ceiling(s), Storage, Walk-In Closet(s), Separate Dining Room, Replacement Windows
- Flooring: Hardwood, Carpet
- Doors: Storm Door(s), Sliding Glass Door(s)
- Windows: Replacement Windows
- Basement: Finished,Full
- Number of fireplaces: 1
- Fireplace features: Wood Burning, Living Room
- Common walls with other units/homes: End Unit
Interior area
- Total structure area: 1,595
- Total interior livable area: 1,595 sqft
Property
Parking
- Total spaces: 1
- Parking features: Asphalt, Garage Door Opener, Yes, Garage Owned, Attached, Garage
- Attached garage spaces: 1
- Has uncovered spaces: Yes
Accessibility
- Accessibility features: No Disability Access
Features
- Patio & porch: Deck
- Has spa: Yes
- Spa features: Outdoor Hot Tub
Lot
- Size: 2,040 Square Feet
- Dimensions: 24x85
Details
- Parcel number: 0704403005
- Special conditions: None
Construction
Type & style
- Home type: Townhouse
- Property subtype: Townhouse, Single Family Residence
Materials
- Vinyl Siding, Brick
- Foundation: Concrete Perimeter
- Roof: Asphalt
Condition
- New construction: No
- Year built: 1975
Utilities & green energy
- Electric: Circuit Breakers
- Sewer: Public Sewer
- Water: Lake Michigan, Public
Community & HOA
Community
- Subdivision: Country Lakes
HOA
- Has HOA: Yes
- Amenities included: Park, Party Room, Pool, Tennis Court(s), Clubhouse, In Ground Pool, Patio, School Bus
- Services included: Insurance, Clubhouse, Pool, Lawn Care, Scavenger, Snow Removal
- HOA fee: $285 monthly
Location
- Region: Naperville
Financial & listing details
- Price per square foot: $219/sqft
- Tax assessed value: $92,270
- Annual tax amount: $5,237
- Date on market: 7/23/2026
- Listing terms: Conventional
- Ownership: Fee Simple w/ HO Assn.
Price history
| Date | Event | Price |
|---|---|---|
| 9/22/2026 | Sold | $350,000$219/sqft |
Source:  MRED as distributed by MLS GRID #12703558 Report a problem MRED as distributed by MLS GRID #12703558 Report a problem | ||
| 8/5/2026 | Contingent | $350,000$219/sqft |
Source: MRED as distributed by MLS GRID #12703558 Report a problem | ||
| 7/23/2026 | Listed for sale | $350,000+158.3%$219/sqft |
Source: MRED as distributed by MLS GRID #12703558 Report a problem | ||
| 5/10/1999 | Sold | $135,500$85/sqft |
Source: Public Record Report a problem | ||
Public tax history
| Year | Property taxes | Tax assessment |
|---|---|---|
| 2024 | $5,012 +5.1% | $92,270 +11.3% |
| 2023 | $4,769 +0.7% | $82,910 +5.1% |
| 2022 | $4,736 +3.8% | $78,850 +3.7% |
| 2021 | $4,564 +0.3% | $76,040 |
| 2020 | $4,552 +4.1% | $76,040 +5.1% |
| 2019 | $4,370 +7.8% | $72,320 +9.3% |
| 2018 | $4,054 +2.8% | $66,190 +3.5% |
| 2017 | $3,942 +2.2% | $63,950 +4.2% |
| 2016 | $3,858 +1.4% | $61,370 +5.3% |
| 2015 | $3,806 +8.6% | $58,270 +10.4% |
| 2014 | $3,505 0% | $52,760 -0.7% |
| 2013 | $3,506 -14.4% | $53,120 -16.7% |
| 2012 | $4,094 +1.1% | $63,790 -6.4% |
| 2011 | $4,050 +4.7% | $68,170 -1.7% |
| 2010 | $3,866 +3.9% | $69,350 -4% |
| 2009 | $3,721 +2% | $72,240 +1.8% |
| 2008 | $3,647 +5.1% | $70,960 +5.8% |
| 2007 | $3,469 -1.8% | $67,060 +2.1% |
| 2006 | $3,531 +9.5% | $65,690 +12.9% |
| 2005 | $3,224 +0.8% | $58,200 +3.8% |
| 2004 | $3,198 +2.2% | $56,070 +6.8% |
| 2003 | $3,128 +7.7% | $52,500 +7% |
| 2002 | $2,905 +3.9% | $49,080 +4.7% |
| 2001 | $2,795 +8.2% | $46,880 +6.5% |
| 2000 | $2,584 | $44,020 |
Find assessor info on the county website
Neighborhood: Country Lakes
Nearby homes
- $331,5003 bd2 ba1.4k sqft30W379 Pinehurst Dr, Naperville, IL 60563Off Market
- $296,0003 bd2 ba1.4k sqft30W383 Pinehurst Dr, Naperville, IL 60563Off Market
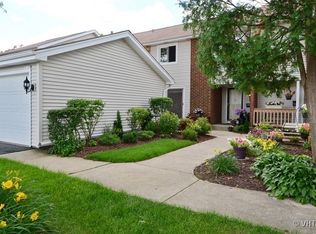
- $301,9002 bd2 ba1.4k sqft30W387 Pinehurst Dr, Naperville, IL 60563Off Market
- $335,4003 bd2 ba1.4k sqft4S768 Innisbrook Dr, Naperville, IL 60563Off Market
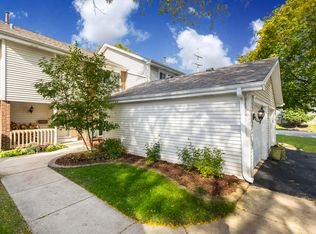
- $339,3003 bd2 ba1.5k sqft4S764 Innisbrook Dr, Naperville, IL 60563Off Market
- $315,0003 bd2 ba1.4k sqft4S772 Innisbrook Dr, Naperville, IL 60563Sold
- $358,3003 bd3 ba1.5k sqft4S775 Pinehurst Dr, Naperville, IL 60563Off Market
- $345,1003 bd3 ba1.4k sqft4S776 Innisbrook Dr #776, Naperville, IL 60563Off Market
Nearby schools
GreatSchools rating
- 3/10Longwood Elementary SchoolGrades: K-5Distance: 0.6 mi
- 8/10Thayer J Hill Middle SchoolGrades: 6-8Distance: 1 mi
- 9/10Metea Valley High SchoolGrades: 9-12Distance: 1.3 mi
Schools provided by the listing agent
- Elementary: Longwood Elementary School
- Middle: Hill Middle School
- High: Metea Valley High School
- District: 204
Source: MRED as distributed by MLS GRID. This data may not be complete. We recommend contacting the local school district to confirm school assignments for this home.
Get a cash offer in 3 minutes
Find out how much your home could sell for in as little as 3 minutes with a no-obligation cash offer.
Estimated market value
$347,400
Get a cash offer in 3 minutes
Find out how much your home could sell for in as little as 3 minutes with a no-obligation cash offer.
Estimated market value
$347,400
- Illinois
- DuPage County
- Naperville
- 60563
- Country Lakes
- 30W375 Pinehurst Dr
