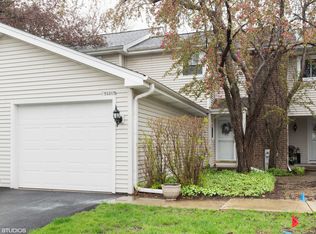
The seller hates to leave; job circumstances have forced a move from this amazing 3 bed, 2.5 bath townhome featuring hardwood floors throughout, an updated kitchen with brand new refrigerator and fixtures, beautiful backsplash and plenty of counter space for cooking and entertaining. The floor plan offers a separate dining room, separate living room and a finished basement, along with a primary suite with walk-in closet and ensuite. From the moment you step inside, you'll appreciate the beauty of this home with the fireplace that anchors the living spaces, creating a warm, inviting focal point that's perfect for everyday living and entertaining alike. Beautiful oak hardwood floors flow throughout the main level, adding timeless character. Upstairs, the primary suite impresses with French doors, oak hardwood flooring, a tastefully updated ensuite bath, and a spacious walk-in closet. Two additional bedrooms are generously sized and offer ample closet space, making them ideal for guests, home offices, or growing needs. The finished basement expands your living space even further-perfect for workouts, a media room, or entertaining friends and family. Step outside and enjoy evenings on the brand-new patio, overlooking a larger backyard that's rare for townhome living. Additional highlights include a 1-car attached garage, access to a private community pool. Major mechanicals are as follows: Heil air conditioner (manufactured February 2017), Rheem water heater (manufactured February 2015), and Lennox furnace (manufactured April 2007). All of this in a desirable Naperville location, Highly acclaimed Naperville School District 204 , close to shopping, dining, parks, and commuter routes-this home truly checks every box.
Closed
Zillow last checked:
Listing updated:
Bought with:
Deanna Mihalek, ABR,PSA
Baird & Warner
Source: MRED as distributed by MLS GRID,MLS#: 12540595
Price history
| Date | Event | Price |
|---|---|---|
| 3/12/2026 | Sold | $330,000$224/sqft |
Source:  MRED as distributed by MLS GRID #12540595 Report a problem MRED as distributed by MLS GRID #12540595 Report a problem | ||
| 2/21/2026 | Contingent | $330,000$224/sqft |
Source: MRED as distributed by MLS GRID #12540595 Report a problem | ||
| 2/6/2026 | Price change | $330,000-2.7%$224/sqft |
Source: MRED as distributed by MLS GRID #12540595 Report a problem | ||
| 1/8/2026 | Listed for sale | $339,000-2.9%$230/sqft |
Source: MRED as distributed by MLS GRID #12540595 Report a problem | ||
| 1/3/2026 | Listing removed | $349,000$236/sqft |
Source: MRED as distributed by MLS GRID #12508124 Report a problem | ||
| 10/31/2025 | Price change | $349,000-0.3%$236/sqft |
Source: MRED as distributed by MLS GRID #12508124 Report a problem | ||
| 10/9/2025 | Price change | $350,000-4.1%$237/sqft |
Source: MRED as distributed by MLS GRID #12488933 Report a problem | ||
| 9/15/2025 | Listed for sale | $365,000+10.6%$247/sqft |
Source: Owner Report a problem | ||
| 8/23/2024 | Sold | $330,000$224/sqft |
Source: MRED as distributed by MLS GRID #12110505 Report a problem | ||
| 7/24/2024 | Contingent | $330,000$224/sqft |
Source: MRED as distributed by MLS GRID #12110505 Report a problem | ||
| 7/18/2024 | Listed for sale | $330,000+81.3%$224/sqft |
Source: MRED as distributed by MLS GRID #12110505 Report a problem | ||
| 6/19/2015 | Sold | $182,000-2.4%$123/sqft |
Source: Public Record Report a problem | ||
| 5/9/2015 | Pending sale | $186,500$126/sqft |
Source: Berkshire Hathaway HomeServices KoenigRubloff Realty Group #08906817 Report a problem | ||
| 4/30/2015 | Listed for sale | $186,500-1.8%$126/sqft |
Source: Berkshire Hathaway HomeServices KoenigRubloff #08906817 Report a problem | ||
| 1/5/2012 | Listing removed | $190,000$129/sqft |
Source: Koenig & Strey Real Living #07844800 Report a problem | ||
| 6/18/2011 | Price change | $190,000-5%$129/sqft |
Source: Koenig & Strey Real Living #07844800 Report a problem | ||
| 4/22/2011 | Listed for sale | $200,000$136/sqft |
Source: Koenig & Strey #07786601 Report a problem | ||
Nearby homes
Get a cash offer in 3 minutes
Find out how much your home could sell for in as little as 3 minutes with a no-obligation cash offer.
Estimated market value
$334,900
