Horse property in unincorporated DuPage county, by 61 mile trail with full access to Pratt's Wayne Woods (0ver 3400 acres) Two parcels approximately 326 wide x 285 deep. Home 2888 sq ft above grade. Original home built in 1860. Plenty of parking with a 36x44 garage (with 2 stalls) 40x40 barn (with 7 stalls) and a 12x16 shed. Paddocks for grazing. House is freshly painted with all new carpeting. Four bedrooms, 3 baths, 3 fireplaces, first floor family room, den and 1st floor master with en suite, walk-in shower and walk-in closet. Huge kitchen, 15 top cabinets. Oak Floors. First floor in-law arrangement with separate entrance. Great for extended family or horse tender. Taxes reflect homestead & senior exemptions. Lot is 92,982 sq ft = 2.1346 acres. Zoned farm. Rear parcel AG exemption, $312.18 taxes a year. Taxes on house parcel are $3,502. Do not go on the property without an appointment. Property is occupied. This is an estate and is being sold in "as is" condition.
New
$799,900
30W722 Smith Rd, Wayne, IL 60184
4beds
2,888sqft
Single Family Residence
Built in 1860
2.13 Acres Lot
$-- Zestimate®
$277/sqft
$-- HOA
What's special
Paddocks for grazingAll new carpetingFirst floor family roomPlenty of parkingHuge kitchenFreshly paintedFour bedrooms
- --
- 217
- views
- 13
- saves
Zillow last checked:
Listing updated:
Listed by:
Sharon Nolan (630)202-6932,
Executive Realty Group LLC
Source: MRED as distributed by MLS GRID,MLS#: 12669823
Facts & features
Interior
Bedrooms & bathrooms
- Bedrooms: 4
- Bathrooms: 3
- Full bathrooms: 3
Rooms
- Room types: Walk In Closet, Enclosed Porch, Loft, Den, Workshop, Storage, Utility Room-Lower Level, Heated Sun Room
Primary bedroom
- Features: Flooring (Carpet), Bathroom (Full, Shower Only)
- Level: Main
- Area: 253 Square Feet
- Dimensions: 11X23
Bedroom 2
- Features: Flooring (Carpet)
- Level: Second
- Area: 196 Square Feet
- Dimensions: 14X14
Bedroom 3
- Level: Second
- Area: 182 Square Feet
- Dimensions: 13X14
Bedroom 4
- Features: Flooring (Carpet)
- Level: Second
- Area: 104 Square Feet
- Dimensions: 8X13
Den
- Features: Flooring (Hardwood)
- Level: Main
- Area: 182 Square Feet
- Dimensions: 13X14
Dining room
- Features: Flooring (Hardwood)
- Level: Main
- Area: 196 Square Feet
- Dimensions: 14X14
Enclosed porch
- Features: Flooring (Parquet)
- Level: Main
- Area: 98 Square Feet
- Dimensions: 7X14
Family room
- Features: Flooring (Carpet)
- Level: Main
- Area: 228 Square Feet
- Dimensions: 12X19
Other
- Features: Flooring (Other)
- Level: Main
- Area: 144 Square Feet
- Dimensions: 12X12
Kitchen
- Features: Kitchen (Country Kitchen, Updated Kitchen), Flooring (Hardwood)
- Level: Main
- Area: 192 Square Feet
- Dimensions: 8X24
Laundry
- Features: Flooring (Vinyl)
- Level: Main
- Area: 169 Square Feet
- Dimensions: 13X13
Living room
- Features: Flooring (Hardwood)
- Level: Main
- Area: 266 Square Feet
- Dimensions: 19X14
Loft
- Features: Flooring (Hardwood)
- Level: Second
- Area: 156 Square Feet
- Dimensions: 12X13
Storage
- Level: Basement
- Area: 234 Square Feet
- Dimensions: 13X18
Other
- Level: Basement
- Area: 120 Square Feet
- Dimensions: 10X12
Walk in closet
- Features: Flooring (Carpet)
- Level: Second
- Area: 80 Square Feet
- Dimensions: 08X10
Walk in closet
- Features: Flooring (Carpet)
- Level: Main
- Area: 54 Square Feet
- Dimensions: 6X09
Other
- Level: Basement
- Area: 288 Square Feet
- Dimensions: 12X24
Heating
- Natural Gas, Steam
Cooling
- Central Air
Appliances
- Included: Range, Microwave, Dishwasher, Refrigerator, Freezer, Washer, Dryer, Water Softener Owned, Electric Cooktop, Electric Oven
- Laundry: Gas Dryer Hookup, Sink
Features
- Vaulted Ceiling(s), 1st Floor Bedroom, Built-in Features, Walk-In Closet(s), Bookcases, Separate Dining Room, Workshop
- Flooring: Hardwood, Carpet
- Doors: Storm Door(s)
- Basement: Unfinished,Stone/Rock,Storage Space,Partial
- Attic: Unfinished
- Number of fireplaces: 3
- Fireplace features: Wood Burning, Wood Burning Stove, Electric, Free Standing, More than one, Family Room, Living Room, Den/Library
Interior area
- Total structure area: 3,728
- Total interior livable area: 2,888 sqft
Property
Parking
- Total spaces: 6
- Parking features: Asphalt, Gravel, Garage, Yes, Garage Owned, Detached
- Garage spaces: 6
Accessibility
- Accessibility features: No Disability Access
Features
- Stories: 2
- Patio & porch: Patio
- Fencing: Fenced
Lot
- Size: 2.13 Acres
- Dimensions: 326 x 286
- Features: Forest Preserve Adjacent, Pasture
Details
- Additional structures: Barn(s), Shed(s), Stable(s), Box Stalls
- Additional parcels included: 0121300006
- Parcel number: 0121300005
- Special conditions: List Broker Must Accompany
- Other equipment: Water-Softener Owned, Ceiling Fan(s)
Construction
Type & style
- Home type: SingleFamily
- Architectural style: Colonial
- Property subtype: Single Family Residence
Materials
- Aluminum Siding
- Foundation: Concrete Perimeter, Stone
- Roof: Asphalt
Condition
- New construction: No
- Year built: 1860
Details
- Builder model: 2 story
Utilities & green energy
- Electric: Circuit Breakers
- Sewer: Septic Tank
- Water: Well
Community & HOA
Community
- Features: Horse-Riding Trails, Street Paved, Other
- Security: Carbon Monoxide Detector(s)
HOA
- Services included: None
Location
- Region: Wayne
Financial & listing details
- Price per square foot: $277/sqft
- Tax assessed value: $4,720
- Annual tax amount: $3,602
- Date on market: 9/27/2026
- Ownership: Fee Simple
Estimated market value
Not available
Estimated sales range
Not available
Not available
Price history
Price history is unavailable.
Public tax history
| Year | Property taxes | Tax assessment |
|---|---|---|
| 2024 | $312 +2.6% | $4,720 +3.7% |
| 2023 | $304 -2.2% | $4,550 +3.6% |
| 2022 | $311 +0.9% | $4,391 +3.3% |
| 2021 | $308 +2.1% | $4,250 +3.1% |
| 2020 | $302 +0.3% | $4,122 +2.9% |
| 2019 | $301 +24.8% | $4,005 +28.8% |
| 2018 | $241 +2% | $3,109 +3.2% |
| 2017 | $236 -0.1% | $3,013 +3% |
| 2016 | $237 -4.2% | $2,925 +2.8% |
| 2015 | $247 +8.3% | $2,845 +2.6% |
| 2014 | $228 -14.3% | $2,773 +2.4% |
| 2013 | $266 | $2,707 |
Find assessor info on the county website
Monthly payment
Est. payment
Payment breakdown
Explore the cost of this home by adjusting the details. Changes won't be saved.Climate risks
Neighborhood: 60184
Nearby schools
Schools provided by the listing agent
- Elementary: Wayne Elementary School
- High: South Elgin High School
- District: 46
Source: MRED as distributed by MLS GRID. This data may not be complete. We recommend contacting the local school district to confirm school assignments for this home.
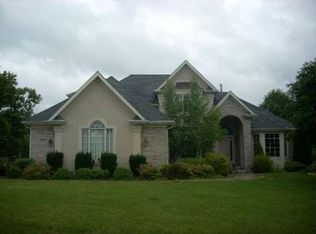
Similar homes
- $799,9004 bd3 ba3.3k sqft34W398 Country Club Rd, Wayne, IL 60184Active
 MLS ID #12686805, Tim Binning, RE/MAX Suburban. MRED as distributed by MLS GRID
 - $450,0004 bd3 ba2.2k sqft4N649 Petersdorf Rd, West Chicago, IL 60185New
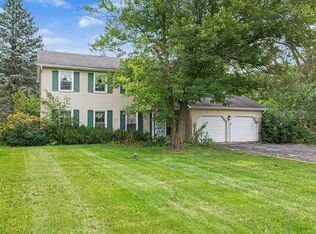 MLS ID #12768972, Michael Herrick, Redfin Corporation. MRED as distributed by MLS GRID
 - $899,9993 bd4 ba3.7k sqft2N771 Anderson Ct, West Chicago, IL 60185New
 MLS ID #12764461, Ashley Markgraf, @properties Christie's International Real Estate. MRED as distributed by MLS GRID
 - $895,0004 bd4 ba3.6k sqft1830 Hampton Crse, Saint Charles, IL 60174New
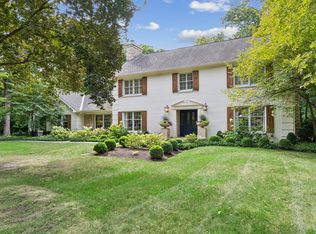 MLS ID #12748096, Sterling Decker, Baird & Warner Fox Valley-Geneva. MRED as distributed by MLS GRID
