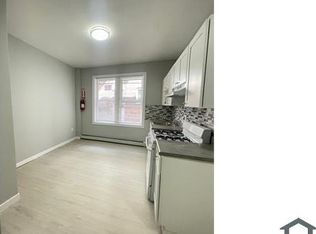
Welcome to 31 12th Ave, a newer-built three-family property offering generous living spaces, modern comfort, and excellent versatility in the heart of Paterson. Built in 2022, the property features an attractive combination of vinyl and brick siding, high ceilings, large windows that bring in plenty of natural light, and washer and dryer hookups for added convenience. Unit 1 offers 2 bedrooms and 1 full bathroom with approximately 1,186 sq. ft. of living space, while Units 2 and 3 each feature 3 bedrooms, 2 full bathrooms, and approximately 1,666 sq. ft. of living space. Each residence provides a spacious and functional layout designed for comfortable everyday living. One of the property's standout features is its private, fully fenced backyard, offering a great outdoor retreat for relaxing or entertaining. Conveniently located near major highways including Routes 4, 21, 80, and 3, as well as NJ Transit bus and train options. Just a short distance from Passaic County Community College, local restaurants, shopping, parks, and other everyday conveniences. Whether you're looking to expand your real estate portfolio or take advantage of the flexibility a multi-family property provides, 31 12th Ave presents an exciting opportunity in Paterson. Don't miss it!
Active
$999,999
31 12Th Ave, Paterson City, NJ 07501
8beds
2,864sqft
Multi Family
Built in 2022
-- sqft lot
$-- Zestimate®
$349/sqft
$-- HOA
What's special
High ceilingsVinyl and brick sidingWasher and dryer hookupsPrivate fully fenced backyardSpacious and functional layout
- 14 days
- 483
- 21
Zillow last checked:
Listing updated:
Listed by:
Samir Genid 973-271-1666,
Realty One Group Legend
Source: GSMLS,MLS#: 4051652
Facts & features
Interior
Bedrooms & bathrooms
- Bedrooms: 8
- Bathrooms: 5
- Full bathrooms: 5
Heating
- Forced Air, Natural Gas
Cooling
- Central Air
Appliances
- Included: Range/Oven - Gas, Refrigerator, Electric Water Heater
- Laundry: Laundry Room
Features
- Bedrooms, Dining Room, Kitchen, Living Room, Master Bedroom
- Basement: None
- Has fireplace: No
Interior area
- Total structure area: 2,864
- Total interior livable area: 2,864 sqft
Property
Parking
- Total spaces: 2
- Parking features: None, Attached Garage, Garage Door Opener
- Attached garage spaces: 2
Features
- Levels: 3-Three Story
- Stories: 3
Lot
- Size: 2,613 Square Feet
- Dimensions: 25 x 100
Details
- Parcel number: 2508036030000000400000
- Other equipment: Intercom
Construction
Type & style
- Home type: MultiFamily
- Property subtype: Multi Family
Materials
- Brick, Vinyl Siding
- Roof: Asphalt Shingle
Condition
- Year built: 2022
Utilities & green energy
- Gas: Gas-Natural
- Sewer: Public Sewer
- Water: Public
- Utilities for property: Natural Gas Connected
Community & HOA
Community
- Security: Carbon Monoxide Detector(s), Carbon Monoxide Detector
Location
- Region: Paterson
Financial & listing details
- Price per square foot: $349/sqft
- Tax assessed value: $21,900
- Annual tax amount: $1,168
- Date on market: 9/9/2026
- Total actual rent: 5835
- Tenant pays: Electricity, Gas, Tenant Pays Heat, Tenant Pays Electric, Tenant Pays Gas
Estimated market value
Not available
Estimated sales range
Not available
Not available
Price history
| Date | Event | Price |
|---|---|---|
| 9/9/2026 | Listed for sale | $999,999+29.9%$349/sqft |
Source:  GSMLS #4051652 Report a problem GSMLS #4051652 Report a problem | ||
| 1/28/2026 | Listing removed | $2,699$1/sqft |
Source: Zillow Rentals Report a problem | ||
| 1/11/2026 | Listed for rent | $2,699-8.5%$1/sqft |
Source: Zillow Rentals Report a problem | ||
| 5/6/2024 | Sold | $770,000+2.7%$269/sqft |
Source: GSMLS #3888169 Report a problem | ||
| 4/25/2024 | Pending sale | $750,000$262/sqft |
Source: GSMLS #3888169 Report a problem | ||
| 4/3/2024 | Listed for sale | $750,000$262/sqft |
Source: GSMLS #3888169 Report a problem | ||
| 4/1/2024 | Pending sale | $750,000$262/sqft |
Source: GSMLS #3888169 Report a problem | ||
| 2/28/2024 | Listed for sale | $750,000+4900%$262/sqft |
Source: GSMLS #3888169 Report a problem | ||
| 1/9/2024 | Listing removed | -- |
Source: Zillow Rentals Report a problem | ||
| 9/9/2023 | Listed for rent | $2,950+44.3%$1/sqft |
Source: Zillow Rentals Report a problem | ||
| 4/6/2023 | Listing removed | -- |
Source: Zillow Rentals Report a problem | ||
| 3/24/2023 | Price change | $2,045-0.2%$1/sqft |
Source: Zillow Rentals Report a problem | ||
| 3/12/2023 | Listed for rent | $2,050$1/sqft |
Source: Zillow Rentals Report a problem | ||
| 2/15/2019 | Sold | $15,000$5/sqft |
Source: Public Record Report a problem | ||
Public tax history
| Year | Property taxes | Tax assessment |
|---|---|---|
| 2025 | $1,116 +3.9% | $21,900 |
| 2024 | $1,074 +1.8% | $21,900 |
| 2023 | $1,055 +7.6% | $21,900 |
| 2022 | $980 | $21,900 |
| 2021 | $980 +9.8% | $21,900 |
| 2020 | $893 -4% | $21,900 +1.4% |
| 2019 | $930 +4.5% | $21,600 +0.5% |
| 2018 | $890 -9.2% | $21,500 +0.5% |
| 2017 | $981 +5.6% | $21,400 -5.3% |
| 2016 | $928 -77.4% | $22,600 |
| 2015 | $4,101 | $22,600 |
Find assessor info on the county website
Monthly payment
Est. payment
Payment breakdown
Explore the cost of this home by adjusting the details. Changes won't be saved.Climate risks
Neighborhood: Wrigley Park
Nearby schools
Schools provided by the listing agent
- Elementary: E.w. Kilpatrick
- Middle: Hamilton
- High: Eastside
Source: GSMLS. This data may not be complete. We recommend contacting the local school district to confirm school assignments for this home.


Similar homes
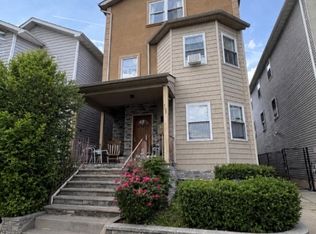
- $874,99910 bd4 ba2.5k sqft163 Fair St #3, Paterson City, NJ 07501New Construction
 MLS ID #4035802, Ricardo Harrison, Coldwell Banker Realty. GSMLS
 - $730,0008 bd5 ba3.6k sqft363 Summer St, Paterson City, NJ 07501For Sale
 MLS ID #4053457, Clifford Page, Keller Williams Prosperity Realty. GSMLS
 - $799,0007 bd3 ba2.6k sqft116 Keen St, Paterson City, NJ 07524For SaleMLS ID #4054737, Juan Rivas, Realty One Group Living. GSMLS
- $--8 bd3 ba2.5k sqft79 Mercer St, Paterson, NJ 07524Auction
 Auction.com 2
