Skip main navigation
Sold for $640,000
  • $640,000

    312 Saddle Trail, Ossining, NY 10562

    2beds
    1,616sqft
    Condominium, Residential
    Built in 1986
    -- sqft lot
    $686,300 Zestimate®
    $396/sqft
    $3,948 Estimated rent

    Home value

    $686,300

    $611,000 - $769,000

    $3,948/mo

    Zestimate® history
    Loading
    Loading...

    Owner options

    List your home for rent

    $3,948/mo

    Rent Zestimate®

    Find your next renter with Zillow Rental Manager. Plus, with online applications, you can quickly screen prospective tenants – for free.

    Learn more

    $3,948/mo

    Rent Zestimate®

    Refinance and save

    $4,778/mo

    Est. payment

    Refinancing to a lower rate could help reduce your monthly payments and save thousands over the life of the loan.

    See today's rates

    $4,778/mo

    Est. payment

    Explore your selling options

    Work with a Zillow partner agent

    Leverage their expertise and Zillow's premium Showcase listings to get your home seen by more buyers.

    Get started

    List with your own agent

    Get your home in front of millions of buyers by listing it on Zillow.

    Learn how to do it

    Sell it yourself

    Take full control of how buyers see your home on Zillow by listing For Sale by Owner (FSBO).

    List your home

    What's special

    Loft areaTennis courtBasketball courtExpanded deckUpdated hall bathMaster bedroom suiteSunny second bedroom
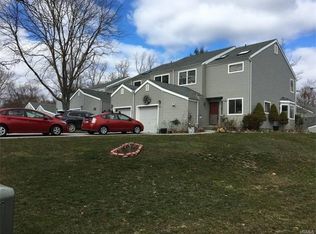
    Stunning townhouse at Fox Hill with every imaginable update. Everything has been thoughtfully renovated and reconfigured to give you the maximum living space, closet space and storage space. The kitchen has a custom pantry, all new cabinets, counters, and stainless steel appliances. The breakfast nook even has a built-in bench with storage under the cushions. There are hardwood floors throughout. Also on the main floor are the living room with a wood-burning fireplace and a formal dining room with sliding glass doors that lead to an expanded deck. Even the laundry and the powder room are gorgeous. Upstairs, there are still more surprises. The master bedroom suite is amazing; a generously sized bedroom, a row of closets in the dressing area and an awesome bathroom with dual sinks, dual vanities, a huge shower with a built-in shelf you have to go into the shower to check out. It's so deep you can fit every conceivable toiletry article there. There's even a linen closet tucked behind the door. At the other end of the bedroom is a lovely loft area with a balcony. You can use the loft as a sitting room, TV room, home office or nursery. Open the barn door and you'll find the best part of the master bedroom suite; a walk-in closet and a full length lighted mirror. Also on the second floor is a sunny second bedroom and a tastefully updated hall bath with a vaulted ceiling. It's a short walk to the Fox Hill pool, playground, tennis court and basketball court. It's a quick drive to the Croton station and the train takes you to New York in as little as 45 minutes. Taxes with the STAR deduction come to $6,151. Accepted Offer 3/4/25, with back ups.

    Zillow last checked:

    Listing updated:

    Listed by:

    Diane J. Silverman 914-482-3445,

    Keller Williams NY Realty 914-437-6100

    Bought with:

    Tulay Erdem, 10401299928

    Christie's Int. Real Estate

    Source: OneKey® MLS as distributed by MLS GRID,MLS#: 825956MLS Logo

    Facts & features

    Interior

    Bedrooms & bathrooms
    • Bedrooms: 2
    • Bathrooms: 3
    • Full bathrooms: 2
    • 1/2 bathrooms: 1
    Primary bedroom
    • Level: Second
    Bedroom 1
    • Level: First
    Bedroom 2
    • Level: Second
    Bedroom 2
    • Level: Second
    Primary bathroom
    • Level: Second
    Bathroom 3
    • Level: Second
    Dining room
    • Level: First
    Kitchen
    • Level: First
    Laundry
    • Level: First
    Living room
    • Level: First
    Loft
    • Level: Second
    Heating
    • Forced Air
    Cooling
    • Central Air
    Appliances
    • Included: Dishwasher, Dryer, Microwave, Oven, Refrigerator, Stainless Steel Appliance(s), Gas Water Heater
    Features
    • Ceiling Fan(s), Central Vacuum, Double Vanity, Eat-in Kitchen, Entrance Foyer, Formal Dining, Granite Counters, His and Hers Closets, Primary Bathroom, Recessed Lighting
    • Flooring: Hardwood
    • Basement: Crawl Space
    • Attic: Scuttle
    • Number of fireplaces: 1
    • Fireplace features: Living Room, Wood Burning
    • Common walls with other units/homes: Center,No One Above,No One Below
    Interior area
    • Total structure area: 1,616
    • Total interior livable area: 1,616 sqft

    Property

    Parking
    • Total spaces: 4
    • Parking features: Garage
    • Garage spaces: 1
    Features
    • Levels: Two
    • Patio & porch: Deck
    • Exterior features: Private Entrance
    • Pool features: Community
    • Fencing: None
    Lot
    • Size: 436 sqft
    • Features: Back Yard
    Details
    • Parcel number: 428908002000000000000100031021
    • Special conditions: None

    Construction

    Type & style
    • Home type: Condo
    • Property subtype: Condominium, Residential
    • Attached to another structure: Yes
    Materials
    • Vinyl Siding
    Condition
    • Actual
    • Year built: 1986
    Details
    • Builder model: "B"

    Utilities & green energy

    • Sewer: Public Sewer
    • Water: Public
    • Utilities for property: Cable Available, Cable Connected, Sewer Connected

    Community & neighborhood

    Community
    • Community features: Other, Playground, Pool, Tennis Court(s)
    Location
    • Region: Ossining
    • Subdivision: Fox Hill

    HOA & financial

    HOA
    • Has HOA: Yes
    • HOA fee: $530 monthly
    • Amenities included: Basketball Court, Maintenance, Maintenance Grounds, Pool, Tennis Court(s)
    • Services included: Common Area Maintenance, Maintenance Grounds, Pool Service, Snow Removal
    • Association name: Senga Management
    • Association phone: 914-262-0348

    Other

    Other facts
    • Listing agreement: Exclusive Right To Sell

    Price history

    DateEventPrice
    5/2/2025Sold$640,000+4.9%$396/sqft
    Source: OneKey® MLS as distributed by MLS GRID #825956 Report a problem
    3/18/2025Pending sale$610,000$377/sqft
    Source: OneKey® MLS as distributed by MLS GRID #825956 Report a problem
    2/24/2025Listed for sale$610,000$377/sqft
    Source: OneKey® MLS as distributed by MLS GRID #825956 Report a problem

    Public tax history

    Tax history is unavailable.

    Neighborhood: 10562

    Nearby schools

    GreatSchools rating
    Schools provided by the listing agent
    • Elementary: Brookside
    • Middle: Anne M Dorner Middle School
    • High: Ossining High School

    Source: OneKey® MLS as distributed by MLS GRID. This data may not be complete. We recommend contacting the local school district to confirm school assignments for this home.

    Get a cash offer in 3 minutes
    Find out how much your home could sell for in as little as 3 minutes with a no-obligation cash offer.
    Estimated market value
    $686,300
    Get a cash offer in 3 minutes
    Find out how much your home could sell for in as little as 3 minutes with a no-obligation cash offer.
    Estimated market value
    $686,300