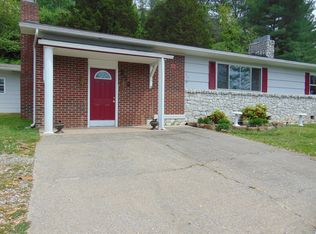
Two nice homes on this 2.50 surveyed acres. House #1 - This sprawling brick home has approximately 3,000 SF and includes on main level den with fireplace, formal living room, family room, 5 bedrooms, 3 full bathrooms, one of the bathrooms has a walk-in tub/shower custom built; kitchen, formal dining room, laundry area; theatre room in basement plus bonus room in basement and additional storage space in basement also; central heat and air; paved driveway, 2 storage buildings, koi pond with relax listening to trinkling water fall, back porch and front porch; amazing view of the city of Middlesboro; walking distance to Food City, private; This sprawling brick home has approximately 3,000 SF and includes on main level den with fireplace, formal living room, family room, 5 bedrooms, 3 full bathrooms, one of the bathrooms has a walk-in tub/shower custom built; kitchen, formal dining room, laundry area; theatre room in basement plus bonus room in basement and additional storage space in basement also; central heat (AC does not work), paved driveway, 2 storage buildings, koi pond with relax listening to trinkling water fall, porch and front porch; House #2 - 3 Bedrooms and 2 full bathrooms, living room, large kitchen with dining area; both properties have amazing views of the city of Middlesboro; this property has walking trails plus it is walking distance to Food City, private;
Pending
$180,000
31 & 29 E 10th Lothbury St, Middlesboro, KY 40965
5beds
3,000sqft
Single Family Residence
Built in 1966
2.5 Acres Lot
$-- Zestimate®
$60/sqft
$-- HOA
What's special
Bonus room in basementTheatre room in basementFamily roomLaundry areaSprawling brick homePaved drivewayCentral heat
- 11 days
- 80
- 2
Zillow last checked:
Listing updated:
Listed by:
Virginia Wilder 423-956-2932,
Century 21 Virginia Wilder Real Estate
Source: East Tennessee Realtors,MLS#: 1360340
Facts & features
Interior
Bedrooms & bathrooms
- Bedrooms: 5
- Bathrooms: 3
- Full bathrooms: 3
Rooms
- Room types: Bonus Room
Heating
- Central, Natural Gas, Electric
Cooling
- Central Air
Appliances
- Included: Dishwasher, Dryer, Range, Refrigerator, Washer, Other
Features
- Bonus Room
- Flooring: Carpet, Tile
- Windows: Insulated Windows, Drapes
- Basement: Finished
- Number of fireplaces: 1
- Fireplace features: Stone, Gas Log
Interior area
- Total structure area: 3,000
- Total interior livable area: 3,000 sqft
Property
Parking
- Total spaces: 3
- Parking features: Off Street, Attached, Carport, Main Level
- Attached garage spaces: 2
- Carport spaces: 1
Lot
- Size: 2.5 Acres
- Features: Rolling Slope
Details
- Parcel number: 0824000191.00
Construction
Type & style
- Home type: SingleFamily
- Architectural style: Contemporary
- Property subtype: Single Family Residence
Materials
- Frame
Condition
- Year built: 1966
Utilities & green energy
- Sewer: Public Sewer
- Water: Public
Community & HOA
Location
- Region: Middlesboro
Financial & listing details
- Price per square foot: $60/sqft
- Date on market: 10/28/2026
- Listing terms: New Loan,Cash,Conventional
Estimated market value
Not available
Estimated sales range
Not available
Not available
Price history
| Date | Event | Price |
|---|---|---|
| 10/28/2026 | Pending sale | $180,000$60/sqft |
Source:  East Tennessee Realtors #1360340 Report a problem | ||
| 10/28/2026 | Listed for sale | $180,000$60/sqft |
Source: East Tennessee Realtors #1360340 Report a problem | ||
Public tax history
Tax history is unavailable.
Monthly payment
Est. payment
Payment breakdown
Explore the cost of this home by adjusting the details. Changes won't be saved.Climate risks
Neighborhood: 40965
Similar homes
- $200,0003 bd2 ba2.1k sqft116 Edgewood Rd, Middlesboro, KY 40965For Sale

 MLS ID #26013326, Megan Stanaford, Black Diamond Realty. Imagine MLS
- $120,0005 bd4 ba2.8k sqft215 S 21st St, Middlesboro, KY 40965For Sale
 MLS ID #26011288, Megan Stanaford, Black Diamond Realty. Imagine MLS
- $264,9005 bd3 ba3k sqft207 Arthur Hts, Middlesboro, KY 40965For Sale
 MLS ID #26010558, Sheila Durham, Coldwell Banker Bisceglia Realty & Auction Co. Imagine MLS
- $219,0004 bd2 ba1.5k sqft812 Worchester Ave, Middlesboro, KY 40965Active

 MLS ID #1352799, Misti McGrath, Realty Group. East Tennessee Realtors
- $199,9004 bd2 ba1.6k sqft140 Wellington Dr, Middlesboro, KY 40965ActiveMLS ID #1348714, Janice Pratt, Fathom Realty TN LLC. East Tennessee Realtors
- $229,5003 bd3 ba2k sqft301 Does Xing, Middlesboro, KY 40965ActiveMLS ID #1328317, Virginia Wilder, Century 21 Virginia Wilder Real Estate. East Tennessee Realtors
- $229,5006 bd6 ba2.7k sqft623 N 20th St, Middlesboro, KY 40965For SaleMLS ID #26013646, Derek Eisenberg, Continental Real Estate Group. Imagine MLS
- $220,0005 bd3 ba2.1k sqft717 Highway 441, Middlesboro, KY 40965For SaleMLS ID #26006775, Megan Stanaford, Black Diamond Realty. Imagine MLS
- $200,0003 bd1 ba1.5k sqft169 Oxford Cir, Harrogate, TN 37752ActiveMLS ID #1359028, Shanda Violet, Realty Group. East Tennessee Realtors
- $105,9003 bd2 ba1.9k sqft412 N 24th St, Middlesboro, KY 40965For SaleMLS ID #26025309, Dawn Risner, Turn Key Realty. Imagine MLS
- $100,0004 bd2 ba1.9k sqft405 S 37th St, Middlesboro, KY 40965For SaleMLS ID #26000834, Kevin Bisceglia, Coldwell Banker Bisceglia Realty & Auction Co. Imagine MLS
- $199,9004 bd2 ba2.6k sqft49 Moores Creek Rd, Fourmile, KY 40939For SaleMLS ID #26013108, Kevin Broughton, WEICHERT REALTORS - Ford Brothers. Imagine MLS
- $225,0003 bd2 ba2.2k sqft243 Goat Town Rd, Ewing, VA 24248ActiveMLS ID #1340480, Virginia Wilder, Century 21 Virginia Wilder Real Estate. East Tennessee Realtors
- $265,0002 bd3 ba1.6k sqft13953 Highway 190, Pineville, KY 40977For SaleMLS ID #26023958, Megan Stanaford, Black Diamond Realty. Imagine MLS
- $179,9003 bd2 ba1.5k sqft178 Claiborne Ave, Cumberland Gap, TN 37724ActiveMLS ID #1338038, Steve Mason, REMAX PROFESSIONAL'S. East Tennessee Realtors
- $137,0003 bd2 ba1.6k sqft137 Horseshoe Dr, Pineville, KY 40977ActiveMLS ID #1350003, Steve Mason, REMAX PROFESSIONAL'S. East Tennessee Realtors
- $189,0003 bd2 ba1.6k sqft46 Wendall Ln, Flat Lick, KY 40935For SaleMLS ID #26013242, Joey Abner, Revolution Realty, LLC. Imagine MLS
- $249,9003 bd2 ba1.7k sqft635 Washington Ave, Harrogate, TN 37752ActiveMLS ID #1340117, Kevin J Bisceglia, Coldwell Banker Bisceglia Real. East Tennessee Realtors
- $264,9003 bd3 ba2.6k sqft262 Oxford Cir, Harrogate, TN 37752ActiveMLS ID #1324114, Steve Mason, REMAX PROFESSIONAL'S. East Tennessee Realtors
- $239,9004 bd2 ba2.2k sqft1604 Old Knoxville Rd, Tazewell, TN 37879ActiveMLS ID #1344247, Steve Mason, REMAX PROFESSIONAL'S. East Tennessee Realtors
