This beautifully maintained 5-bedroom home, newly constructed only 10 years ago and freshly painted throughout, offers the perfect blend of comfort, flexibility, and seaside charm. Ideally situated within walking distance to both the beach and the bay, you'll enjoy the best of waterfront living without the expense of flood insurance.The spacious layout is designed for today's lifestyle, featuring generous living areas and room for family/guests. Head up to the spectacular rooftop deck, where breathtaking panoramic views of the bay, ocean, and the Boston skyline create the perfect setting for morning coffee, sunset cocktails, or entertaining friends and family. There is add-on potential in the lower level with its own private entrance for an in-law suite or extended living space. Ample off-street parking adds convenience, while the home's prime location places beaches, boating, restaurants, and local amenities just moments away.
Sold for $987,000
$987,000
31-31A Merrill Rd, Hull, MA 02045
5beds
2,888sqft
Single Family Residence
Built in 2015
3,999 Square Feet Lot
$-- Zestimate®
$342/sqft
$-- Estimated rent
Home value
Not available
Estimated sales range
Not available
Not available
Zestimate® history
Owner options
List your home for rent
Find your next renter with Zillow Rental Manager. Plus, with online applications, you can quickly screen prospective tenants – for free.
Refinance and save
$6,696/mo
Est. payment
Refinancing to a lower rate could help reduce your monthly payments and save thousands over the life of the loan.
$6,696/mo
Est. payment
Explore your selling options
Work with a Zillow partner agent
Leverage their expertise and Zillow's premium Showcase listings to get your home seen by more buyers.
Get startedList with your own agent
Get your home in front of millions of buyers by listing it on Zillow.
Learn how to do itSell it yourself
Take full control of how buyers see your home on Zillow by listing For Sale by Owner (FSBO).
List your homeWhat's special
Spectacular rooftop deckAmple off-street parkingFreshly painted throughoutSpacious layout
Zillow last checked:
Listing updated:
Listed by:
Anna McGarry 617-369-2351,
Compass 781-285-8028
Bought with:
Mark Medeiros
Cambridge Realty
Source: MLS PIN,MLS#: 73538039
Facts & features
Interior
Bedrooms & bathrooms
- Bedrooms: 5
- Bathrooms: 3
- Full bathrooms: 2
- 1/2 bathrooms: 1
- Main level bedrooms: 1
Primary bedroom
- Features: Bathroom - Full, Closet - Linen, Walk-In Closet(s), Closet, Flooring - Stone/Ceramic Tile
- Level: Second
- Area: 264.26
- Dimensions: 14.6 x 18.1
Bedroom 2
- Features: Bathroom - Half, Closet, Flooring - Stone/Ceramic Tile
- Level: Main,First
- Area: 82.9
- Dimensions: 9.1 x 9.11
Bedroom 3
- Features: Closet, Flooring - Stone/Ceramic Tile
- Level: Second
- Area: 131.89
- Dimensions: 13.11 x 10.06
Bedroom 4
- Features: Closet, Flooring - Stone/Ceramic Tile
- Level: Second
- Area: 129.36
- Dimensions: 14.2 x 9.11
Bedroom 5
- Features: Closet, Exterior Access, Flooring - Concrete
- Level: Basement
- Area: 210.03
- Dimensions: 15.11 x 13.9
Bathroom 1
- Level: First
Bathroom 2
- Level: Second
Bathroom 3
- Level: Second
Dining room
- Features: Flooring - Stone/Ceramic Tile, Balcony / Deck, Balcony - Exterior, Deck - Exterior, Open Floorplan, Remodeled
- Level: Main,First
- Area: 120.56
- Dimensions: 13.7 x 8.8
Family room
- Features: Bathroom - Half, Flooring - Stone/Ceramic Tile, Balcony / Deck, Balcony - Exterior, French Doors, Deck - Exterior, Exterior Access, Open Floorplan, Remodeled
- Level: Main,First
- Area: 215.93
- Dimensions: 14.3 x 15.1
Kitchen
- Features: Flooring - Stone/Ceramic Tile, Dining Area, Exterior Access, Open Floorplan, Gas Stove
- Level: Main,First
- Area: 132.89
- Dimensions: 13.7 x 9.7
Living room
- Features: Flooring - Stone/Ceramic Tile, Balcony / Deck, Balcony - Exterior, Exterior Access, Open Floorplan, Remodeled, Slider
- Level: First
- Area: 220.46
- Dimensions: 14.6 x 15.1
Heating
- Central, Baseboard, Natural Gas
Cooling
- Window Unit(s)
Appliances
- Included: Gas Water Heater, Range, Dishwasher, Microwave, Refrigerator, Freezer, Washer, Dryer
- Laundry: In Basement, Electric Dryer Hookup
Features
- Flooring: Wood, Tile
- Basement: Full,Finished,Garage Access,Concrete
- Has fireplace: No
Interior area
- Total structure area: 2,888
- Total interior livable area: 2,888 sqft
- Finished area above ground: 2,677
- Finished area below ground: 211
Property
Parking
- Total spaces: 5
- Parking features: Attached, Under, Off Street, On Street, Stone/Gravel
- Attached garage spaces: 1
- Uncovered spaces: 4
Features
- Exterior features: Balcony, Storage, City View(s)
- Has view: Yes
- View description: City View(s), Scenic View(s), City, Water, Bay, Ocean
- Has water view: Yes
- Water view: Bay,Ocean,Water
- Waterfront features: Beach Access, Bay, Ocean, Walk to, 1/10 to 3/10 To Beach
Lot
- Size: 3,999 Square Feet
- Features: Sloped
Details
- Parcel number: 1044852
- Zoning: SFA
Construction
Type & style
- Home type: SingleFamily
- Architectural style: Colonial
- Property subtype: Single Family Residence
Materials
- Frame
- Foundation: Concrete Perimeter
- Roof: Rubber
Condition
- Year built: 2015
Utilities & green energy
- Electric: 200+ Amp Service
- Sewer: Public Sewer
- Water: Public
- Utilities for property: for Gas Range, for Electric Dryer
Community & HOA
Community
- Features: Public Transportation
HOA
- Has HOA: No
Location
- Region: Hull
Financial & listing details
- Price per square foot: $342/sqft
- Tax assessed value: $805,500
- Annual tax amount: $9,022
- Date on market: 7/6/2026
- Listing terms: Contract
Price history
| Date | Event | Price |
|---|---|---|
| 9/2/2026 | Sold | $987,000-1.2%$342/sqft |
Source: MLS PIN #73538039 Report a problem | ||
| 8/15/2026 | Pending sale | $999,000$346/sqft |
Source: MLS PIN #73538039 Report a problem | ||
| 8/5/2026 | Contingent | $999,000$346/sqft |
Source: MLS PIN #73538039 Report a problem | ||
| 7/14/2026 | Price change | $999,000-4.9%$346/sqft |
Source: MLS PIN #73538039 Report a problem | ||
| 6/18/2026 | Listed for sale | $1,050,000$364/sqft |
Source: MLS PIN #73538039 Report a problem | ||
Public tax history
Tax history is unavailable.
Neighborhood: 02045
Nearby homes
- $4,0004 bd1 ba2k sqft31 A Merrill Rd, Hull, MA 02045For Rent
- $3,7504 bd3 ba2.9k sqft31 A Merrill Rd #1, Hull, MA 02045For Rent

- $--6,098 sqft0 Merrill Rd, Hull, MA 02045Off Market
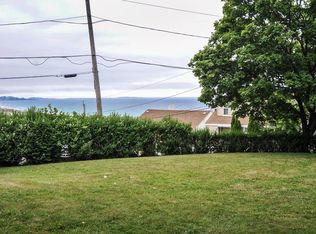
- $311,8002 bd1 ba768 sqft33 Merrill Rd APT C, Hull, MA 02045Off Market
- $430,2002 bd1 ba1.1k sqft33 Merrill Rd APT A, Hull, MA 02045Off Market
- $292,1001 bd1 ba750 sqft33 Merrill Rd APT B, Hull, MA 02045Off Market
- $353,0002 bd2 ba768 sqft33 Merrill Rd APT D, Hull, MA 02045Sold
- $835,5002 bd2 ba1.4k sqft31 Merrill Rd, Hull, MA 02045Off Market
Nearby schools
GreatSchools rating
- 6/10Lillian M. Jacobs SchoolGrades: PK-7Distance: 3.3 mi
- 6/10Hull High SchoolGrades: 6-12Distance: 3.6 mi


Get pre-qualified for a loan
At Zillow Home Loans, we can pre-qualify you in as little as 5 minutes with no impact to your credit score.An equal housing lender. NMLS #10287.
- Massachusetts
- Plymouth County
- Hull
- 02045
- 31-31A Merrill Rd
