Skip main navigation
Off market
  • Price Unknown

    31-33 Dartmouth St, Arlington, MA 02474

    4beds
    1,745sqft
    Condominium
    Built in 1923
    -- sqft lot
    $-- Zestimate®
    $--/sqft
    $2,395 Estimated rent

    Home value

    Not available

    Estimated sales range

    Not available

    $2,395/mo

    Zestimate® history
    Loading
    Loading...

    Owner options

    List your home for rent

    $2,395/mo

    Rent Zestimate®

    Find your next renter with Zillow Rental Manager. Plus, with online applications, you can quickly screen prospective tenants – for free.

    Learn more

    $2,395/mo

    Rent Zestimate®

    Refinance and save

    $215/mo

    Est. payment

    Refinancing to a lower rate could help reduce your monthly payments and save thousands over the life of the loan.

    See today's rates

    $215/mo

    Est. payment

    Explore your selling options

    Work with a Zillow partner agent

    Leverage their expertise and Zillow's premium Showcase listings to get your home seen by more buyers.

    Get started

    List with your own agent

    Get your home in front of millions of buyers by listing it on Zillow.

    Learn how to do it

    Sell it yourself

    Take full control of how buyers see your home on Zillow by listing For Sale by Owner (FSBO).

    List your home

    What's special

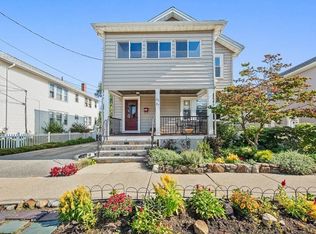
    Widely known for it's friendly & inviting vibe, there's just something special about Dartmouth Street. Visit, stay awhile, meet & share stories w/newer & longer term neighbors ~ all are respected & welcome. Arrive & beautiful gardens will set the tone for this meticulously cared for, happy home. Larger than most homes in town, this gem offers new roof/heat & was thoughtfully designed w/convenience in mind. At the heart of the home you'll love how the southern light exposure highlights the dining room, followed by an updated kitchen, 2 bedrooms & full bath. Off of the dining room you'll find a comfortable living room w/glass doors to an office (w/laundry neatly tucked into a closet) bonus sunroom & open staircase to the upper level. Here you'll find 2 spacious bedrooms, including a suite w/vaulted ceilings, double closet & full bath. Enjoy cozy fall afternoons gardening in YOUR OWN yard! All the benefits of the Arl school system yet still stroll to Mass Ave. amenities & Davis Square T!

    This property is off market, which means it's not currently listed for sale or rent on Zillow. This may be different from what's available on other websites or public sources.
    Zillow last checked:

    Listing updated:

    Listed by:

    Julie Gibson 781-771-5760,

    Gibson Sotheby's International Realty 781-648-3500

    Bought with:

    Nick Lento Group

    Coldwell Banker Realty - Arlington

    Source: MLS PIN,MLS#: 72895184

    Facts & features

    Interior

    Bedrooms & bathrooms
    • Bedrooms: 4
    • Bathrooms: 2
    • Full bathrooms: 2
    Primary bedroom
    • Features: Closet, Flooring - Hardwood, Half Vaulted Ceiling(s)
    • Level: Third
    Bedroom 2
    • Features: Closet, Flooring - Hardwood, Half Vaulted Ceiling(s)
    • Level: Third
    Bedroom 3
    • Features: Ceiling Fan(s), Closet, Flooring - Hardwood
    • Level: Second
    Bedroom 4
    • Features: Ceiling Fan(s), Closet, Flooring - Hardwood
    • Level: Second
    Primary bathroom
    • Features: Yes
    Bathroom 1
    • Features: Bathroom - Full, Bathroom - With Tub & Shower, Flooring - Stone/Ceramic Tile, Countertops - Stone/Granite/Solid
    • Level: Second
    Bathroom 2
    • Features: Bathroom - Full, Bathroom - Tiled With Tub & Shower, Flooring - Stone/Ceramic Tile
    • Level: Third
    Dining room
    • Features: Closet/Cabinets - Custom Built, Flooring - Hardwood
    • Level: Second
    Kitchen
    • Features: Ceiling Fan(s), Flooring - Hardwood, Dining Area, Exterior Access, Recessed Lighting, Remodeled, Gas Stove, Peninsula
    • Level: Main,Second
    Living room
    • Features: Ceiling Fan(s), Flooring - Hardwood, French Doors, Remodeled, Crown Molding
    • Level: Main,Second
    Heating
    • Baseboard
    Cooling
    • Central Air
    Appliances
    • Included: Range, Dishwasher, Disposal, Refrigerator, Washer, Dryer
    • Laundry: Laundry Closet, Flooring - Hardwood, Second Floor, In Unit, Electric Dryer Hookup, Washer Hookup
    Features
    • Sun Room
    • Flooring: Tile, Hardwood, Laminate
    • Doors: French Doors
    • Windows: Insulated Windows, Screens
    • Has basement: Yes
    • Has fireplace: No
    Interior area
    • Total structure area: 1,745
    • Total interior livable area: 1,745 sqft

    Property

    Parking
    • Total spaces: 3
    • Parking features: Off Street, Paved, Exclusive Parking
    • Uncovered spaces: 3
    Accessibility
    • Accessibility features: No
    Features
    • Entry location: Unit Placement(Upper)
    • Patio & porch: Porch
    • Exterior features: Porch, Garden, Screens, Rain Gutters, Professional Landscaping
    Details
    • Zoning: R2

    Construction

    Type & style
    • Home type: Condo
    • Property subtype: Condominium
    Materials
    • Frame
    • Roof: Shingle,Rubber
    Condition
    • Year built: 1923
    • Major remodel year: 2021

    Utilities & green energy

    • Electric: Circuit Breakers
    • Sewer: Public Sewer
    • Water: Public
    • Utilities for property: for Gas Range, for Electric Dryer, Washer Hookup
    Green energy
    • Energy efficient items: Thermostat

    Community & HOA

    Community
    • Features: Public Transportation, Shopping, Tennis Court(s), Park, Walk/Jog Trails, Bike Path, Conservation Area, Public School, T-Station, University
    HOA
    • Services included: Water, Sewer, Insurance, Reserve Funds
    • HOA fee: $215 monthly
    Location
    • Region: Arlington

    Financial & listing details

    • Date on market: 1/12/2026

    Price history

    DateEventPrice
    11/5/2021Sold$765,000$438/sqft
    Source: MLS PIN #72895184 Report a problem

    Public tax history

    Tax history is unavailable.

    Neighborhood: 02474

    Nearby schools

    GreatSchools rating
    Schools provided by the listing agent
    • Elementary: Thompson
    • Middle: Gibbs/Ottoson
    • High: Arlington High

    Source: MLS PIN. This data may not be complete. We recommend contacting the local school district to confirm school assignments for this home.