Skip main navigation
Off market
  • Price Unknown

    31-33 Dunn Rd #31, Revere, MA 02151

    3beds
    1,924sqft
    Condominium, Townhouse
    Built in 1988
    -- sqft lot
    $-- Zestimate®
    $--/sqft
    $-- Estimated rent

    Home value

    Not available

    Estimated sales range

    Not available

    Not available

    Zestimate® history
    Loading
    Loading...

    Owner options

    List your home for rent

    Find your next renter with Zillow Rental Manager. Plus, with online applications, you can quickly screen prospective tenants – for free.

    Learn more
    Refinance and save

    Refinancing to a lower rate could help reduce your monthly payments and save thousands over the life of the loan.

    See today's rates

    Explore your selling options

    Work with a Zillow partner agent

    Leverage their expertise and Zillow's premium Showcase listings to get your home seen by more buyers.

    Get started

    List with your own agent

    Get your home in front of millions of buyers by listing it on Zillow.

    Learn how to do it

    Sell it yourself

    Take full control of how buyers see your home on Zillow by listing For Sale by Owner (FSBO).

    List your home

    What's special

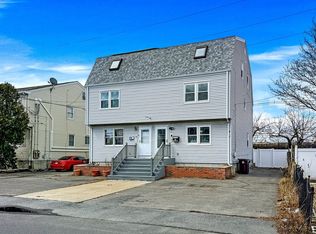
    In need of a home that has separate living space for your growing family, in-laws, or roommates? Look no further than 31 Dunn Rd. This townhome is more like an attached single family abundant in natural sunlight, has NO HOA fee and a unique floor plan that you will not easily find in other condo units. First floor has been recently renovated with a large living/dining room combo, galley kitchen, full bathroom with tiled shower and one bedroom with a sliding glass door that leads to a brand-new deck and private fenced paved backyard along with garden area. Upstairs on the second floor you are greeted by a large eat in kitchen with stainless steel appliances. An additional deck off of the kitchen is the perfect spot to enjoy your morning cup of coffee. This floor is completed with a large living room and 1/2 bath with laundry. On the top floor, you find 2 spacious bedrooms and another full bath. Check out attached list of updates! Come by and see it in person. It will not disappoint!

    This property is not currently displayed as for sale or rent on Zillow. This may be different from what's on other websites or public sources.
    Zillow last checked:

    Listing updated:

    Listed by:

    Nicholas Newhall 781-670-3298,

    Century 21 Tradition 781-599-1776,

    Ginny Jagodynski 617-548-8303

    Bought with:

    Mission Impossible Team

    United Brokers

    Source: MLS PIN,MLS#: 73043959

    Facts & features

    Interior

    Bedrooms & bathrooms
    • Bedrooms: 3
    • Bathrooms: 3
    • Full bathrooms: 2
    • 1/2 bathrooms: 1
    • Main level bathrooms: 1
    Primary bedroom
    • Features: Closet, Flooring - Wall to Wall Carpet, Closet - Double
    • Level: Third
    • Area: 147.57
    • Dimensions: 14.17 x 10.42
    Bedroom 3
    • Features: Closet, Flooring - Wall to Wall Carpet
    • Level: Third
    • Area: 164.69
    • Dimensions: 12.92 x 12.75
    Primary bathroom
    • Features: No
    Bathroom 1
    • Features: Bathroom - Half, Closet - Linen, Flooring - Stone/Ceramic Tile, Dryer Hookup - Electric, Washer Hookup
    • Level: Second
    • Area: 54.99
    • Dimensions: 8.92 x 6.17
    Bathroom 2
    • Features: Bathroom - Full, Bathroom - Tiled With Tub & Shower, Flooring - Stone/Ceramic Tile
    • Level: Third
    • Area: 37.88
    • Dimensions: 8.42 x 4.5
    Bathroom 3
    • Features: Bathroom - Full, Bathroom - Tiled With Tub & Shower, Flooring - Stone/Ceramic Tile
    • Level: Main,First
    • Area: 38.62
    • Dimensions: 6.92 x 5.58
    Dining room
    • Features: Flooring - Laminate, Deck - Exterior
    • Level: Second
    Kitchen
    • Features: Flooring - Laminate, Dining Area, Deck - Exterior, Stainless Steel Appliances
    • Level: Second
    • Area: 223.33
    • Dimensions: 16.75 x 13.33
    Living room
    • Features: Closet, Flooring - Wall to Wall Carpet
    • Level: Second
    • Area: 241.84
    • Dimensions: 16.58 x 14.58
    Heating
    • Electric, Wall Furnace
    Cooling
    • Window Unit(s), None
    Appliances
    • Included: Range, Dishwasher, Refrigerator, Washer/Dryer, Stainless Steel Appliance(s)
    • Laundry: Bathroom - Half, Linen Closet(s), Flooring - Stone/Ceramic Tile, Electric Dryer Hookup, Washer Hookup, Second Floor, In Unit
    Features
    • Closet, Dining Area, Bathroom - Full, Closet - Double, Living/Dining Rm Combo, Kitchen, Second Main Bedroom, Internet Available - Unknown
    • Flooring: Tile, Carpet, Laminate, Flooring - Stone/Ceramic Tile, Flooring - Wall to Wall Carpet
    • Windows: Screens
    • Has basement: Yes
    • Has fireplace: No
    • Common walls with other units/homes: End Unit
    Interior area
    • Total structure area: 1,924
    • Total interior livable area: 1,924 sqft

    Property

    Parking
    • Total spaces: 4
    • Parking features: Attached
    • Has attached garage: Yes
    • Uncovered spaces: 4
    Accessibility
    • Accessibility features: No
    Features
    • Patio & porch: Deck - Exterior, Deck, Deck - Wood, Patio
    • Exterior features: Deck, Deck - Wood, Patio, Fenced Yard, Screens, Rain Gutters
    • Fencing: Fenced
    • Waterfront features: Ocean, 1/2 to 1 Mile To Beach, Beach Ownership(Public)
    Details
    • Parcel number: M:9 B:176 L:17A U:1
    • Zoning: RB

    Construction

    Type & style
    • Home type: Townhouse
    • Property subtype: Condominium, Townhouse
    Materials
    • Frame
    • Roof: Shingle
    Condition
    • Year built: 1988

    Utilities & green energy

    • Electric: 100 Amp Service
    • Sewer: Public Sewer
    • Water: Public
    • Utilities for property: for Electric Range, for Electric Dryer, Washer Hookup

    Community & HOA

    Community
    • Features: Public Transportation, Public School, T-Station
    Location
    • Region: Revere

    Financial & listing details

    • Tax assessed value: $251,500
    • Annual tax amount: $2,616
    • Date on market: 8/21/2026

    Price history

    DateEventPrice
    11/30/2022Sold$480,000-4%$249/sqft
    Source: MLS PIN #73043959 Report a problem
    10/31/2022Contingent$499,900$260/sqft
    Source: MLS PIN #73043959 Report a problem
    10/26/2022Price change$499,900-4.8%$260/sqft
    Source: MLS PIN #73043959 Report a problem
    10/4/2022Listed for sale$524,900$273/sqft
    Source: MLS PIN #73043959 Report a problem

    Public tax history

    Tax history is unavailable.

    Neighborhood: 02151

    Nearby schools

    GreatSchools rating
    Schools provided by the listing agent
    • Elementary: Paul Revere
    • Middle: Lottery
    • High: Revere High

    Source: MLS PIN. This data may not be complete. We recommend contacting the local school district to confirm school assignments for this home.