Fantastic opportunity to own a brand new two family side by side with breathtaking river views! This stunning property is perfect for those who appreciate modern design and quality craftsmanship.This home features two separate units with identical floor plans. Each unit boasts 3 bedrooms, 2.5 bathrooms, and a spacious open concept living area. The bathrooms are finished with high-end fixtures and fittings, complementing the modern and sleek design of the unit. The open-plan living and dining areas are perfect for entertaining, while the stylish new kitchen is fully equipped with top-of-the-line appliances and finishes. Loads of closets for additional storage and each unit has its own laundry room. This home is perfectly situated close to all amenities, including shops, restaurants and schools. With plenty of public transportation options nearby, you'll have easy access to everything this vibrant area has to offer.The spacious open plan lower levels open up to large private porches overlooking the river. Both units come with spacious garages and driveways for plenty of parking. Additional Information: Amenities:Storage,ParkingFeatures:2 Car Attached,
Sold for $1,200,000
$1,200,000
31-35 Lincoln Terrace, Yonkers, NY 10701
6beds
5,091sqft
Duplex, Multi Family
Built in 2023
-- sqft lot
$1,452,400 Zestimate®
$236/sqft
$4,809 Estimated rent
Home value
$1,452,400
$1.35M - $1.58M
$4,809/mo
Zestimate® history
Owner options
List your home for rent
$4,809/mo
Rent Zestimate®
Find your next renter with Zillow Rental Manager. Plus, with online applications, you can quickly screen prospective tenants – for free.
$4,809/mo
Rent Zestimate®
Refinance and save
$7,958/mo
Est. payment
Refinancing to a lower rate could help reduce your monthly payments and save thousands over the life of the loan.
$7,958/mo
Est. payment
Explore your selling options
Work with a Zillow partner agent
Leverage their expertise and Zillow's premium Showcase listings to get your home seen by more buyers.
Get startedList with your own agent
Get your home in front of millions of buyers by listing it on Zillow.
Learn how to do itSell it yourself
Take full control of how buyers see your home on Zillow by listing For Sale by Owner (FSBO).
List your homeWhat's special
Spacious garagesOpen-plan livingModern designLarge private porchesBreathtaking river viewsSpacious open plan
Zillow last checked:
Listing updated:
Listed by:
Raymond O'Connor 914-433-3164,
Double C Realty 914-776-1670,
Kieran Dwyer 914-629-7649,
Double C Realty
Bought with:
Nicole Taliafero, 10401341003
YourHomeSold Guaranteed Realty
Source: OneKey® MLS as distributed by MLS GRID,MLS#: H6244372
Facts & features
Interior
Bedrooms & bathrooms
- Bedrooms: 6
- Bathrooms: 6
- Full bathrooms: 4
- 1/2 bathrooms: 2
Heating
- Heat Pump
Cooling
- Ductless
Appliances
- Included: Electric Water Heater
Features
- Eat-in Kitchen, Granite Counters, Primary Bathroom
- Flooring: Hardwood
- Windows: ENERGY STAR Qualified Windows
- Basement: Finished,Full,Walk-Out Access
Interior area
- Total structure area: 5,091
- Total interior livable area: 5,091 sqft
Property
Parking
- Total spaces: 4
- Parking features: Attached, Driveway, Garage, Off Street, On Street
- Garage spaces: 2
- Has uncovered spaces: Yes
Features
- Has view: Yes
- View description: Water
- Has water view: Yes
- Water view: Water
Lot
- Size: 6,470 Square Feet
- Features: Cul-De-Sac, Near Public Transit, Near School, Near Shops, Views
Construction
Type & style
- Home type: MultiFamily
- Property subtype: Duplex, Multi Family
Condition
- Year built: 2023
Utilities & green energy
- Gas: Separate Gas Meters: 2
- Sewer: Public Sewer
- Water: Public
- Utilities for property: Trash Collection Public
Community & HOA
Community
- Features: Park
HOA
- Has HOA: No
- Amenities included: Park
Location
- Region: Yonkers
Financial & listing details
- Price per square foot: $236/sqft
- Annual tax amount: $20,600
- Date on market: 6/2/2023
- Listing agreement: Exclusive Right To Sell
Price history
| Date | Event | Price |
|---|---|---|
| 12/8/2023 | Sold | $1,200,000+0.1%$236/sqft |
Source:  OneKey® MLS as distributed by MLS GRID #H6244372 Report a problem OneKey® MLS as distributed by MLS GRID #H6244372 Report a problem | ||
| 10/2/2023 | Pending sale | $1,199,000$236/sqft |
Source: OneKey® MLS as distributed by MLS GRID #H6244372 Report a problem | ||
| 6/4/2023 | Price change | $1,199,000-4%$236/sqft |
Source: OneKey® MLS as distributed by MLS GRID #H6244372 Report a problem | ||
| 5/22/2023 | Price change | $1,249,000-2%$245/sqft |
Source: OneKey® MLS as distributed by MLS GRID #H6244372 Report a problem | ||
| 4/20/2023 | Listed for sale | $1,275,000$250/sqft |
Source: OneKey® MLS as distributed by MLS GRID #H6244372 Report a problem | ||
Public tax history
Tax history is unavailable.
Neighborhood: Woodstock Manor
Nearby homes
- $--1 bd1 ba650 sqft7 Lincoln Ter #BASEMENT, Yonkers, NY 10701Off Market
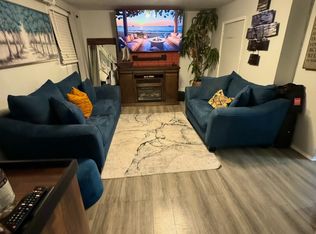
- $--5 bd2 ba2k sqft7 Lincoln Ter, Yonkers, NY 10701Off Market

- $--1 bd1 ba650 sqft7 Lincoln Ter FLOOR 1, Yonkers, NY 10701Off Market
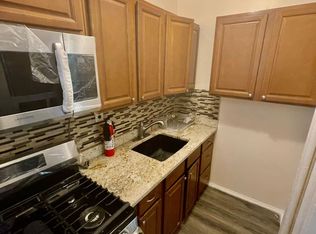
- $750,1005 bd2 ba2k sqft7 Lincoln Ter FLOOR 3, Yonkers, NY 10701Off Market
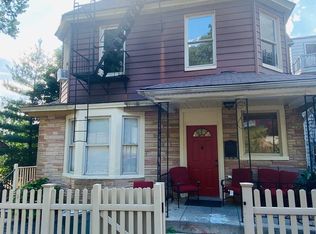
- $--5 bd2 ba2k sqft7 Lincoln Ter #2, Yonkers, NY 10701Off Market
- $---- bd-- ba-- sqft25 Lincoln Ter, Yonkers, NY 10701Off Market
- $--3 bd2 ba-- sqft46 Lincoln Ter #2, Yonkers, NY 10701Off Market
- $--3 bd1 ba1.2k sqft15 Lincoln Ter APT 1, Yonkers, NY 10701Off Market
- $1,185,6003 bd1 ba6.4k sqft15 Lincoln Ter APT 3, Yonkers, NY 10701Off Market
Nearby schools
GreatSchools rating
- NASchool 9Grades: PK-6Distance: 0.5 mi
- 1/10Barack Obama School for Social JusticeGrades: 7-12Distance: 0.6 mi
- 5/10Gorton High SchoolGrades: 9-12Distance: 0.3 mi
Schools provided by the listing agent
- Elementary: Yonkers Early Childhood Academy
- Middle: Yonkers Middle School
- High: Yonkers High School
Source: OneKey® MLS as distributed by MLS GRID. This data may not be complete. We recommend contacting the local school district to confirm school assignments for this home.
Get a cash offer in 3 minutes
Find out how much your home could sell for in as little as 3 minutes with a no-obligation cash offer.
Estimated market value
$1,452,400
Get a cash offer in 3 minutes
Find out how much your home could sell for in as little as 3 minutes with a no-obligation cash offer.
Estimated market value
$1,452,400
- New York
- Westchester County
- Yonkers
- 10701
- Woodstock Manor
- 31-35 Lincoln Terrace
Nearby cities
Nearby neighborhoods
Nearby zip codes
Other Yonkers Topics
