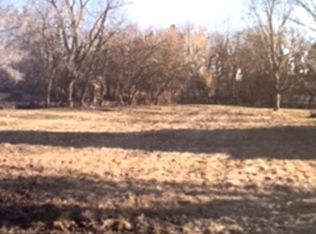
Beautiful 4-bedroom 4.1 bath custom brick home in Fairview Acres on a deep .4 acre lot with mature trees and professional landscaping. Chefs' kitchen with newer high-end appliances and easy access to the deck for chilling and grilling. Spacious bedrooms and closet space. 2 Story sunlit living room with cozy fireplace. Main floor office with beautiful views of the yard. Fully finished walk out basement with 2 large storage rooms and full bath. 3 car tandem garage with epoxy floors. Installed permanent color changing lights. Convenient location to downtown Downers Grove for train, shopping, dining, farmers markets and more.
Contingent
$970,000
31 60th St, Downers Grove, IL 60516
4beds
3,466sqft
Single Family Residence
Built in 2003
0.4 Acres Lot
$-- Zestimate®
$280/sqft
$-- HOA
What's special
Cozy fireplaceProfessional landscapingMature trees
- 29 days
- 997
- 39
Zillow last checked:
Listing updated:
Listed by:
Jennifer Hawbaker 630-863-6978,
Coldwell Banker Realty
Source: MRED as distributed by MLS GRID,MLS#: 12720938

Facts & features
Interior
Bedrooms & bathrooms
- Bedrooms: 4
- Bathrooms: 5
- Full bathrooms: 4
- 1/2 bathrooms: 1
Rooms
- Room types: Office, Recreation Room, Game Room
Primary bedroom
- Features: Flooring (Carpet), Window Treatments (Blinds), Bathroom (Full)
- Level: Second
- Area: 342 Square Feet
- Dimensions: 18X19
Bedroom 2
- Features: Flooring (Carpet), Window Treatments (Blinds)
- Level: Second
- Area: 187 Square Feet
- Dimensions: 11X17
Bedroom 3
- Features: Flooring (Hardwood), Window Treatments (Blinds)
- Level: Second
- Area: 132 Square Feet
- Dimensions: 12X11
Bedroom 4
- Features: Flooring (Hardwood), Window Treatments (Blinds)
- Level: Main
- Area: 154 Square Feet
- Dimensions: 14X11
Dining room
- Features: Flooring (Hardwood), Window Treatments (Blinds)
- Level: Main
- Area: 170 Square Feet
- Dimensions: 10X17
Family room
- Features: Flooring (Hardwood), Window Treatments (Blinds)
- Level: Main
- Area: 391 Square Feet
- Dimensions: 23X17
Game room
- Features: Flooring (Carpet), Window Treatments (Blinds)
- Level: Basement
- Area: 391 Square Feet
- Dimensions: 23X17
Kitchen
- Features: Kitchen (Eating Area-Table Space, Island, Pantry-Closet, Granite Counters), Flooring (Hardwood), Window Treatments (Blinds)
- Level: Main
- Area: 361 Square Feet
- Dimensions: 19X19
Laundry
- Features: Flooring (Tile)
- Level: Main
- Area: 42 Square Feet
- Dimensions: 6X7
Living room
- Features: Flooring (Hardwood), Window Treatments (Blinds)
- Level: Main
- Area: 176 Square Feet
- Dimensions: 11X16
Office
- Features: Flooring (Hardwood), Window Treatments (Blinds)
- Level: Main
- Area: 143 Square Feet
- Dimensions: 11X13
Recreation room
- Features: Flooring (Carpet), Window Treatments (Blinds)
- Level: Basement
- Area: 750 Square Feet
- Dimensions: 30X25
Heating
- Natural Gas, Forced Air
Cooling
- Central Air, Zoned
Appliances
- Included: Double Oven, Microwave, Dishwasher, High End Refrigerator, Washer, Dryer, Disposal, Stainless Steel Appliance(s), Cooktop
Features
- Basement: Finished,Full,Walk-Out Access
- Number of fireplaces: 1
- Fireplace features: Gas Log, Family Room
Interior area
- Total structure area: 0
- Total interior livable area: 3,466 sqft
Property
Parking
- Total spaces: 3
- Parking features: Tandem, Yes, Garage Owned, Attached, Garage
- Attached garage spaces: 3
Accessibility
- Accessibility features: No Disability Access
Features
- Stories: 2
Lot
- Size: 0.4 Acres
- Dimensions: 60x297
Details
- Parcel number: 0916303037
- Special conditions: None
Construction
Type & style
- Home type: SingleFamily
- Property subtype: Single Family Residence
Materials
- Brick
Condition
- New construction: No
- Year built: 2003
Utilities & green energy
- Sewer: Public Sewer
- Water: Lake Michigan, Public
Community & HOA
HOA
- Services included: None
Location
- Region: Downers Grove
Financial & listing details
- Price per square foot: $280/sqft
- Tax assessed value: $175,048
- Annual tax amount: $10,100
- Date on market: 8/1/2026
- Ownership: Fee Simple
Estimated market value
Not available
Estimated sales range
Not available
Not available
Price history
| Date | Event | Price |
|---|---|---|
| 8/7/2026 | Contingent | $970,000$280/sqft |
Source: | ||
| 8/1/2026 | Listed for sale | $970,000+49.2%$280/sqft |
Source: | ||
| 6/17/2004 | Sold | $650,000+333.3%$188/sqft |
Source: Public Record Report a problem | ||
| 5/6/2002 | Sold | $150,000-33.3%$43/sqft |
Source: Public Record Report a problem | ||
| 8/8/2001 | Sold | $225,000$65/sqft |
Source: Public Record Report a problem | ||
Public tax history
| Year | Property taxes | Tax assessment |
|---|---|---|
| 2024 | $10,100 +5.2% | $175,048 +8.8% |
| 2023 | $9,605 +11% | $160,920 +10.7% |
| 2022 | $8,653 +7.5% | $145,390 +1.1% |
| 2021 | $8,052 +1.9% | $143,740 +2% |
| 2020 | $7,905 +3% | $140,890 |
| 2019 | $7,671 +25.9% | -- |
| 2018 | $6,094 +3.5% | $106,720 +3.9% |
| 2017 | $5,889 +1.9% | $102,700 +4.8% |
| 2016 | $5,777 -21.7% | $98,010 -16.6% |
| 2015 | $7,376 -7.4% | $117,550 -4.6% |
| 2014 | $7,963 -22.9% | $123,250 -23.7% |
| 2013 | $10,330 +3% | $161,630 -4.3% |
| 2012 | $10,029 -2.3% | $168,910 -11.7% |
| 2011 | $10,265 +8.8% | $191,380 +0.8% |
| 2010 | $9,434 +1.8% | $189,860 -5.8% |
| 2009 | $9,267 +4.9% | $201,530 |
| 2008 | $8,832 +5.4% | $201,530 +5.9% |
| 2007 | $8,381 +7.7% | $190,300 +10.8% |
| 2006 | $7,781 +6.2% | $171,720 +7.7% |
| 2005 | $7,325 +4.3% | $159,440 +9.7% |
| 2004 | $7,020 +22.4% | $145,280 +87.8% |
| 2003 | $5,736 +113.1% | $77,350 +41.4% |
| 2001 | $2,691 +7.1% | $54,690 +10% |
| 2000 | $2,514 | $49,720 |
Find assessor info on the county website
Monthly payment
Est. payment
Payment breakdown
Explore the cost of this home by adjusting the details. Changes won't be saved.Climate risks
Neighborhood: 60516
Nearby schools
Schools provided by the listing agent
- Elementary: Fairmount Elementary School
- Middle: O Neill Middle School
- High: Downers Grove South High School
- District: 58
Source: MRED as distributed by MLS GRID. This data may not be complete. We recommend contacting the local school district to confirm school assignments for this home.