CALLING ALL INVESTORS- PRIME REAL ESTATE OPPORTUNITY IN THE VIBRANT NEIGHBORHOOD OF ASTORIA. This LEGAL 3 FAMILY Home offers unparalleled potential for rental income or a possible development project . Zoning R6B, Building Class, 3 family, Residential Far 2, Facility Far 2, Far as Built 1.21. Building Dimensions 20x52, Maximum Usable Floor Area - 5,000. Usable Floor Area As built 3,025. Unused Far 1,975, OR a buyer in search of money making rental property. Currently there are 3 tenants that have been living there for 10 plus years. 2 Bedrooms and 1 full bath on each floor with spacious living area, full kitchens and tons of natural light. This property is well maintained, Private Driveway and 1 car garage. Great Location - Conveniently situated near transportation, supermarkets, and a variety of dining options. Do not pass this opportunity up., Additional information: Appearance:Excellent
Sold for $1,690,000
$1,690,000
31-63 30th Street, Astoria, NY 11106
6beds
--sqft
Triplex, Multi Family
Built in 1940
-- sqft lot
$1,751,600 Zestimate®
$--/sqft
$3,777 Estimated rent
Home value
$1,751,600
$1.58M - $1.94M
$3,777/mo
Zestimate® history
Owner options
List your home for rent
$3,777/mo
Rent Zestimate®
Find your next renter with Zillow Rental Manager. Plus, with online applications, you can quickly screen prospective tenants – for free.
$3,777/mo
Rent Zestimate®
Refinance and save
$10,275/mo
Est. payment
Refinancing to a lower rate could help reduce your monthly payments and save thousands over the life of the loan.
$10,275/mo
Est. payment
Explore your selling options
Work with a Zillow partner agent
Leverage their expertise and Zillow's premium Showcase listings to get your home seen by more buyers.
Get startedList with your own agent
Get your home in front of millions of buyers by listing it on Zillow.
Learn how to do itSell it yourself
Take full control of how buyers see your home on Zillow by listing For Sale by Owner (FSBO).
List your homeWhat's special
Zillow last checked:
Listing updated:
Listed by:
Peter Raneri 516-946-9558,
EXIT Realty Premier 516-795-1000,
Chris J. Boylan 516-790-0721,
EXIT Realty Premier
Bought with:
Chris J. Boylan, 10301215779
EXIT Realty Premier
Peter Raneri, 10301220452
EXIT Realty Premier
Source: OneKey® MLS as distributed by MLS GRID,MLS#: L3568584
Facts & features
Interior
Bedrooms & bathrooms
- Bedrooms: 6
- Bathrooms: 3
- Full bathrooms: 3
Other
- Description: 2 Bedroom, Kitchen, Living Room, Full Bathroom (Tenant Occupied)
- Level: Second
Other
- Description: 2 Bedroom, Kitchen, Living Room, Full Bathroom , Living Room, Full Bathroom ( Tenant Occupied)
- Level: First
Other
- Description: 2 Bedroom, Kitchen, Living Room, Full Bathroom , Living Room, Full Bathroom ( Tenant Occupied)
- Level: Lower
Heating
- Hot Water
Features
- Has basement: No
- Attic: None
Property
Parking
- Parking features: Attached, Driveway, Private
- Has uncovered spaces: Yes
Features
- Levels: Two
Lot
- Size: 2,500 Square Feet
- Dimensions: 25 x 100
- Features: Near Public Transit, Near Shops, Level
Details
- Parcel number: 005890016
Construction
Type & style
- Home type: MultiFamily
- Architectural style: Other
- Property subtype: Triplex, Multi Family
Materials
- Brick
Condition
- Year built: 1940
Utilities & green energy
- Gas: Separate Gas Meters: 3
- Water: Public
- Utilities for property: Trash Collection Public
Community & HOA
HOA
- Has HOA: No
Location
- Region: Astoria
Financial & listing details
- Annual tax amount: $11,527
- Date on market: 11/21/2024
- Cumulative days on market: 67 days
- Listing agreement: Exclusive Right To Sell
Price history
| Date | Event | Price |
|---|---|---|
| 2/13/2025 | Sold | $1,690,000-15.5% |
Source:  OneKey® MLS as distributed by MLS GRID #L3568584 Report a problem OneKey® MLS as distributed by MLS GRID #L3568584 Report a problem | ||
| 10/2/2024 | Pending sale | $1,999,999 |
Source: OneKey® MLS as distributed by MLS GRID #3568584 Report a problem | ||
| 7/27/2024 | Listed for sale | $1,999,999 |
Source: OneKey® MLS as distributed by MLS GRID #3568584 Report a problem | ||
Public tax history
Tax history is unavailable.
Neighborhood: Astoria
Nearby homes
- $712,0001 bd1 ba700 sqft31-63 30th St #3B, Astoria, NY 11106Off Market

- $805,2001 bd1 ba-- sqft3163 30th St, Astoria, NY 11106Off Market
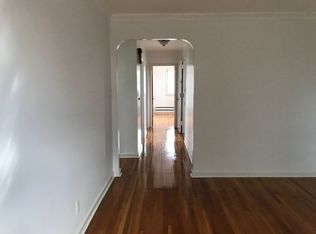
- $1,354,0002 bd1 ba-- sqft3165 30th St, Astoria, NY 11106Off Market

- $--2 bd1 ba700 sqft31-65 30th St FLOOR 1, Astoria, NY 11106Off Market
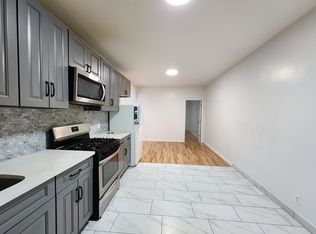
- $--2 bd1 ba-- sqft3172 31st St APT 4L, Astoria, NY 11106Off Market
- $--1 bd1 ba699 sqft31-65 30th St #1R, Astoria, NY 11106Off Market
- $1,657,5003 bd3 ba2k sqft31-67 30th Street, astoria, NY 11106Off Market
- $--1 bd1 ba-- sqft31-67 30th St #2, Astoria, NY 11106Off Market
- $1,841,0002 bd1 ba-- sqft3171 30th St, Astoria, NY 11106Off Market
Nearby schools
GreatSchools rating
- 10/10Ps 234Grades: PK-5Distance: 0.3 mi
- 8/10Albert Shanker School For Visual And Performing ArGrades: 6-8Distance: 0.3 mi
- 3/10Long Island City High SchoolGrades: 9-12Distance: 0.4 mi
Schools provided by the listing agent
- Elementary: Ps 234
- Middle: Albert Shanker Sch-Visual/Perf Arts
- High: Long Island City High School
Source: OneKey® MLS as distributed by MLS GRID. This data may not be complete. We recommend contacting the local school district to confirm school assignments for this home.
Nearby cities
Nearby neighborhoods
Nearby zip codes
Other New York Topics
