Skip main navigation
Off market
  • $610,300

    31-85 Crescent St APT 411, Astoria, NY 11106

    2beds
    800sqft
    Cooperative
    Built in 1960
    -- sqft lot
    $610,300 Zestimate®
    $763/sqft
    $3,348 Estimated rent

    Home value

    $610,300

    $568,000 - $653,000

    $3,348/mo

    Zestimate® history
    Loading
    Loading...

    Owner options

    List your home for rent

    $3,348/mo

    Rent Zestimate®

    Find your next renter with Zillow Rental Manager. Plus, with online applications, you can quickly screen prospective tenants – for free.

    Learn more

    $3,348/mo

    Rent Zestimate®

    Refinance and save

    $4,089/mo

    Est. payment

    Refinancing to a lower rate could help reduce your monthly payments and save thousands over the life of the loan.

    See today's rates

    $4,089/mo

    Est. payment

    Explore your selling options

    Work with a Zillow partner agent

    Leverage their expertise and Zillow's premium Showcase listings to get your home seen by more buyers.

    Get started

    List with your own agent

    Get your home in front of millions of buyers by listing it on Zillow.

    Learn how to do it

    Sell it yourself

    Take full control of how buyers see your home on Zillow by listing For Sale by Owner (FSBO).

    List your home

    What's special

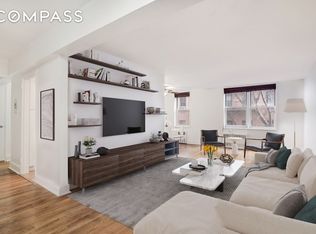
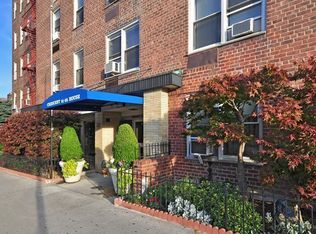
    A sought-after pet-friendly 2 bedroom with a great layout in a desirable location. Two-bedroom apartments are tough to come by in The Crescent House and this happens to be a very good one. This post-war elevator coop is located on Crescent Street just off the corner of Broadway near everything in the heart of Astoria, Queens. Enjoy peace and quiet in this rear courtyard-facing unit with views of mature trees and open space. The updated interior features a renovated kitchen with shaker cabinetry, quartz countertops, and stainless steel appliances. The bathroom has a full-sized tub and is tastefully tiled all white. Closet storage is ample with 6 spacious closets throughout the space. You'll love the color and finish on the beautiful hardwood oak flooring and the thoughtful layout with plenty of room for a dining room table or a home office. Some of the building's amenities include a large lobby, secure package room, a large outdoor courtyard, a new fitness room, an updated laundry facility, and a live-in super. Parking is for a fee via a waitlist.

    This property is off market, which means it's not currently listed for sale or rent on Zillow. This may be different from what's available on other websites or public sources.

    Facts & features

    Interior

    Bedrooms & bathrooms
    • Bedrooms: 2
    • Bathrooms: 1
    • Full bathrooms: 1
    Appliances
    • Included: Dishwasher
    Interior area
    • Total interior livable area: 800 sqft

    Property

    Details
    • Parcel number: 0057900184007103411

    Construction

    Type & style
    • Home type: Cooperative
    Condition
    • Year built: 1960

    Community & HOA

    HOA
    • Has HOA: Yes
    • HOA fee: $858 monthly
    Location
    • Region: Astoria

    Financial & listing details

    • Price per square foot: $763/sqft

    Price history

    DateEventPrice
    7/12/2021Sold$615,000+2.8%$769/sqft
    Source: Public Record Report a problem
    3/3/2021Pending sale$598,000$748/sqft
    Source: OneKey® MLS as distributed by MLS GRID #3288006 Report a problem
    2/16/2021Listed for sale$598,000+12.8%$748/sqft
    Source: OneKey® MLS as distributed by MLS GRID #3288006 Report a problem
    7/5/2017Sold$530,000+2.9%$663/sqft
    Source: OneKey® MLS as distributed by MLS GRID #L2916549 Report a problem
    3/30/2017Listing removed$515,000$644/sqft
    Source: City Square Realty LLC #2916549 Report a problem
    2/26/2017Listed for sale$515,000+18.9%$644/sqft
    Source: City Square Realty LLC #2916549 Report a problem
    9/23/2015Sold$433,000$541/sqft
    Source: Public Record Report a problem

    Public tax history

    Tax history is unavailable.
    Find assessor info on the county website

    Neighborhood: Astoria

    Nearby schools

    GreatSchools rating
    Schools provided by the listing agent
    • District: Community District 22

    Source: The MLS. This data may not be complete. We recommend contacting the local school district to confirm school assignments for this home.