Back on the Market-Buyer had to terminate due to a serious family matter. Don't miss this second chance to own a fabulous property! A One-of-a-Kind Masterpiece in Prestigious Glen Abbey Guard-Gated Community. Welcome to an extraordinary residence where Texas chic meets effortless sophisticated architecture. Nestled within a private, guard-gated enclave, this custom-built showpiece offers unparalleled views of the pool, serene pond and lush golf course from numerous rooms throughout the house. Walk through a private courtyard with fireplace and tranquil fountain setting the tone for the thoughtful elegance found within. Enter the home through a La Puerta Originals custom carved wood door with sidelights and attached transom. Inside, soaring ceilings with wood beams crown the expansive living areas complemented by automatic shades, walls ideal for art collections and multiple fireplaces that create warmth and ambiance. Two striking staircases and an in-home elevator offer ease and sophistication. Stunning Reclaimed red and white oak floors throughout. The heart of the home is a chef's dream kitchen featuring a dramatic brick barrel ceiling, Wolfe range with double ovens and a healthy cooking steamer oven, 2 dishwashers, three sinks, icemaker, warming drawer and an expansive island perfect for entertaining. A separate work pantry with refrigerator and open shelving ensures seamless prep and storage. The expansive primary suite is a private retreat featuring a fireplace and a massive 25 x 17 primary closet with saferoom attached. Enjoy resort-style outdoor living year-round under a covered patio equipped with motorized shades and ceiling-mounted heaters – all with panoramic views. This exceptional home blends artisan details with modern comfort, offering a lifestyle of luxury, privacy and breathtaking views. This is more than a home–it’s an architectural statement, sanctuary, & rare opportunity to own a truly unique property crafted with unmatched attention to detail.
Sold
Price Unknown
31 Abbey Woods Ln, Dallas, TX 75248
4beds
8,702sqft
Single Family Residence
Built in 2016
0.55 Acres Lot
$5,563,400 Zestimate®
$--/sqft
$6,957 Estimated rent
Home value
$5,563,400
$5.06M - $6.12M
$6,957/mo
Zestimate® history
Owner options
List your home for rent
$6,957/mo
Rent Zestimate®
Find your next renter with Zillow Rental Manager. Plus, with online applications, you can quickly screen prospective tenants – for free.
$6,957/mo
Rent Zestimate®
Refinance and save
$5,700/mo
Est. payment
Refinancing to a lower rate could help reduce your monthly payments and save thousands over the life of the loan.
$5,700/mo
Est. payment
Explore your selling options
Work with a Zillow partner agent
Leverage their expertise and Zillow's premium Showcase listings to get your home seen by more buyers.
Get startedList with your own agent
Get your home in front of millions of buyers by listing it on Zillow.
Learn how to do itSell it yourself
Take full control of how buyers see your home on Zillow by listing For Sale by Owner (FSBO).
List your homeWhat's special
Private guard-gated enclaveMultiple fireplacesDramatic brick barrel ceilingResort-style outdoor livingAutomatic shades
Zillow last checked:
Listing updated:
Listed by:
Ellen Gomez 0263822 214-533-5345,
RE/MAX Premier 972-991-1616,
Christopher Gomez 0597876 214-213-1113,
RE/MAX Premier
Bought with:
Brianna Castillo
RE/MAX DFW Associates
Source: NTREIS,MLS#: 20961681
Facts & features
Interior
Bedrooms & bathrooms
- Bedrooms: 4
- Bathrooms: 7
- Full bathrooms: 4
- 1/2 bathrooms: 3
Primary bedroom
- Features: Closet Cabinetry, Dual Sinks, Double Vanity, En Suite Bathroom, Fireplace, Jetted Tub, Sitting Area in Primary, Separate Shower, Walk-In Closet(s)
- Level: First
- Dimensions: 25 x 17
Bedroom
- Features: Closet Cabinetry, En Suite Bathroom, Fireplace, Split Bedrooms, Walk-In Closet(s)
- Level: First
- Dimensions: 17 x 15
Bedroom
- Features: Closet Cabinetry, En Suite Bathroom, Split Bedrooms, Walk-In Closet(s)
- Level: Second
- Dimensions: 17 x 18
Bedroom
- Features: Closet Cabinetry, En Suite Bathroom, Split Bedrooms, Walk-In Closet(s)
- Level: Second
- Dimensions: 13 x 15
Breakfast room nook
- Level: First
- Dimensions: 21 x 14
Great room
- Level: Second
- Dimensions: 25 x 20
Kitchen
- Features: Breakfast Bar, Built-in Features, Butler's Pantry, Dual Sinks, Eat-in Kitchen, Granite Counters, Kitchen Island, Pantry, Pot Filler, Walk-In Pantry
- Level: First
- Dimensions: 20 x 21
Living room
- Features: Fireplace
- Level: First
- Dimensions: 24 x 25
Media room
- Level: First
- Dimensions: 20 x 18
Office
- Features: Built-in Features
- Level: First
- Dimensions: 18 x 16
Storage room
- Level: Second
- Dimensions: 19 x 20
Utility room
- Features: Built-in Features, Utility Room, Utility Sink
- Level: First
- Dimensions: 15 x 12
Heating
- Central, Natural Gas, Zoned
Cooling
- Central Air, Electric, Zoned
Appliances
- Included: Built-In Refrigerator, Convection Oven, Double Oven, Dishwasher, Gas Cooktop, Disposal, Ice Maker, Microwave, Some Commercial Grade, Vented Exhaust Fan, Warming Drawer, Water Purifier, Wine Cooler
- Laundry: Laundry in Utility Room
Features
- Wet Bar, Chandelier, Decorative/Designer Lighting Fixtures, Double Vanity, Eat-in Kitchen, Elevator, Granite Counters, High Speed Internet, Kitchen Island, Multiple Master Suites, Multiple Staircases, Open Floorplan, Pantry, Vaulted Ceiling(s), Walk-In Closet(s), Wired for Sound
- Flooring: Carpet, Hardwood, Reclaimed Wood, Tile, Travertine
- Windows: Window Coverings
- Has basement: No
- Number of fireplaces: 5
- Fireplace features: Bedroom, Gas Log, Living Room, Primary Bedroom
Interior area
- Total interior livable area: 8,702 sqft
Property
Parking
- Total spaces: 4
- Parking features: Additional Parking, Circular Driveway, Door-Multi, Epoxy Flooring, Heated Garage, Oversized, Garage Faces Side, Storage, Workshop in Garage
- Attached garage spaces: 4
- Has uncovered spaces: Yes
Features
- Levels: Two
- Stories: 2
- Patio & porch: Rear Porch, Front Porch, Screened, Covered
- Exterior features: Lighting, Outdoor Living Area, Rain Gutters
- Pool features: Gunite, Heated, In Ground, Pool, Pool/Spa Combo, Waterfall
- Fencing: Stone,Wrought Iron
Lot
- Size: 0.55 Acres
- Features: Greenbelt, Landscaped, On Golf Course, Subdivision, Sprinkler System
Details
- Parcel number: 008212000A0320000
Construction
Type & style
- Home type: SingleFamily
- Architectural style: Detached
- Property subtype: Single Family Residence
Materials
- Rock, Stone
- Foundation: Slab
- Roof: Tile
Condition
- Year built: 2016
Utilities & green energy
- Sewer: Public Sewer
- Water: Public
- Utilities for property: Sewer Available, Water Available
Green energy
- Indoor air quality: Ventilation
Community & HOA
Community
- Features: Fitness Center, Curbs, Gated, Sidewalks
- Security: Security System, Fire Sprinkler System, Gated Community, Smoke Detector(s), Security Guard, Gated with Guard
- Subdivision: Glen Abbey
HOA
- Has HOA: Yes
- Services included: All Facilities, Security
- HOA fee: $5,700 annually
- HOA name: SBB
- HOA phone: 972-960-2800
Location
- Region: Dallas
Financial & listing details
- Tax assessed value: $4,584,000
- Annual tax amount: $69,225
- Date on market: 6/13/2025
- Cumulative days on market: 97 days
- Listing terms: Cash,Conventional
- Exclusions: Dining room chandelier, 2 lights in mud room hall, FP screens in Primary BR & Down guest suite.
Price history
| Date | Event | Price |
|---|---|---|
| 9/29/2025 | Sold | -- |
Source: NTREIS #20961681 Report a problem | ||
| 9/29/2025 | Pending sale | $6,000,000$689/sqft |
Source: NTREIS #20961681 Report a problem | ||
| 9/19/2025 | Contingent | $6,000,000$689/sqft |
Source: NTREIS #20961681 Report a problem | ||
| 6/27/2025 | Listed for sale | $6,000,000$689/sqft |
Source: NTREIS #20961681 Report a problem | ||
| 6/19/2025 | Pending sale | $6,000,000$689/sqft |
Source: NTREIS #20961681 Report a problem | ||
| 6/13/2025 | Listed for sale | $6,000,000+650%$689/sqft |
Source: NTREIS #20961681 Report a problem | ||
| 8/28/2013 | Listing removed | $800,000$92/sqft |
Source: Why MLS #11961121 Report a problem | ||
| 1/23/2013 | Price change | $800,000-11.1%$92/sqft |
Source: Why MLS #11862857 Report a problem | ||
| 11/10/2012 | Listed for sale | $900,000+5.9%$103/sqft |
Source: Why MLS #11862857 Report a problem | ||
| 4/16/2011 | Listing removed | $850,000$98/sqft |
Source: Dave Perry-Miller & Associates � An Ebby Halliday Company #11493871 Report a problem | ||
| 11/24/2010 | Listed for sale | $850,000$98/sqft |
Source: Dave Perry-Miller & Associates � An Ebby Halliday Company #11493871 Report a problem | ||
Public tax history
| Year | Property taxes | Tax assessment |
|---|---|---|
| 2025 | $69,225 -0.9% | $4,584,000 +1.9% |
| 2024 | $69,889 +0.8% | $4,500,000 -9.4% |
| 2023 | $69,307 -10.8% | $4,965,170 +23.7% |
| 2022 | $77,739 +3.8% | $4,013,250 +8% |
| 2021 | $74,882 +7% | $3,714,480 +18.4% |
| 2020 | $70,009 -8.2% | $3,136,630 -7.8% |
| 2019 | $76,288 +1.9% | $3,402,000 +6.8% |
| 2018 | $74,885 +10.1% | $3,186,290 +27.3% |
| 2017 | $68,041 +220.2% | $2,502,210 +220.2% |
| 2016 | $21,250 +0.6% | $781,460 |
| 2015 | $21,121 | $781,460 +1.5% |
| 2014 | $21,121 | $770,000 |
| 2013 | -- | -- |
| 2012 | -- | -- |
| 2011 | -- | -- |
| 2010 | -- | -- |
| 2009 | -- | -- |
| 2008 | -- | -- |
| 2007 | -- | -- |
| 2005 | -- | -- |
| 2004 | -- | -- |
| 2003 | -- | -- |
| 2002 | -- | -- |
| 2001 | -- | -- |
Find assessor info on the county website
Neighborhood: 75248
Nearby homes
- $5,620,5005 bd7 ba8.2k sqft27 Abbey Woods Ln, Dallas, TX 75248Off Market
- $4,027,0005 bd5 ba5.3k sqft35 Abbey Woods Ln, Dallas, TX 75248Off Market
- $1,332,3000.61 Acres33 Sagecliff Ct, Dallas, TX 75248Off Market
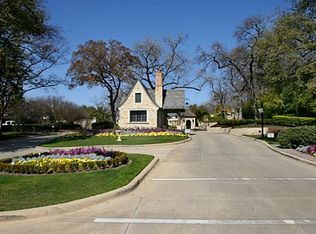
- $4,835,3004 bd6 ba8.6k sqft30 Sagecliff Ct, Dallas, TX 75248Off Market
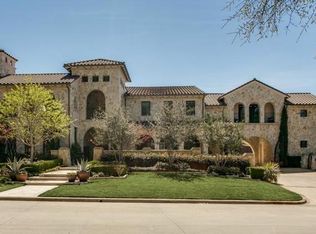
- $4,811,1005 bd7 ba8k sqft23 Abbey Woods Ln, Dallas, TX 75248Off Market
- $1,683,420-- bd-- ba-- sqft39 Abbey Woods Ln, Dallas, TX 75248Off Market
- $4,726,5005 bd5 ba8.4k sqft59 Braewood Pl, Dallas, TX 75248Off Market
- $3,811,3005 bd5 ba7.3k sqft14 Abbey Woods Ln, Dallas, TX 75248Off Market
Nearby schools
GreatSchools rating
- 6/10Jerry R Junkins Elementary SchoolGrades: PK-6Distance: 2.5 mi
- 6/10Ewell D Walker Middle SchoolGrades: 7-8Distance: 3.7 mi
- 4/10W T White High SchoolGrades: 9-12Distance: 4 mi
Schools provided by the listing agent
- Elementary: Jerry Junkins
- Middle: Walker
- High: White
- District: Dallas ISD
Source: NTREIS. This data may not be complete. We recommend contacting the local school district to confirm school assignments for this home.
Get a cash offer in 3 minutes
Find out how much your home could sell for in as little as 3 minutes with a no-obligation cash offer.
Estimated market value
$5,563,400
Get a cash offer in 3 minutes
Find out how much your home could sell for in as little as 3 minutes with a no-obligation cash offer.
Estimated market value
$5,563,400
- Texas
- Dallas County
- Dallas
- 75248
- 31 Abbey Woods Ln
Nearby cities
Nearby neighborhoods
Nearby zip codes
Other Dallas Topics
