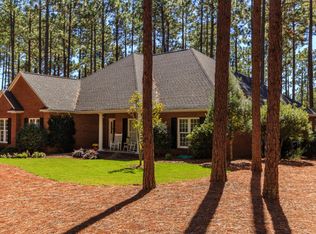
A perfect opportunity to live the Pinehurst dream in this 2020 built Craftsman home nestled on the Gary Player designed 16th tee of Pinewild's Holly course. This home features a 4BR/4BA open concept plan and is one of Donald A. Gardner's featured architectural designs. Relaxation begins with a beautifully landscaped .9 acre golf front setting and a home that's loaded with casual outdoor living space. The handsome exterior has a natural blend of stone, brick and shake siding with thoughtful wood beam accents. At the back you'll find the family favorite, a covered cathedral porch with wood burning stone fireplace and media connections perfect for watching fall football. Steps away are the stone paver patio and a lush grass area for children to play or the dog to roam. A three-car garage adds to this special design and leads into a mud/laundry room area that's loaded with storage cabinetry. Continuing to the interior you'll find plenty of natural light, character, and quality throughout. A 20' cathedral ceiling leads into the great room that boasts a stone gas log fireplace flanked by built-in cabinetry and shelving. The gourmet kitchen centers around an oversized island with granite top and 9' breakfast bar. You'll love the matching KitchenAid appliance package including a 6-burner gas cooktop, a beverage/bar area, and a wonderful walk-in pantry. An elegant dining area with deep tray ceiling extends the kitchen and opens to the covered cathedral porch. A tray ceiling tops the primary suite and two walk-in closets lead the way to an opulent bathroom with dual vanities, a walk-in shower and luxury bathtub. Two secondary bedrooms each have walk-in closets and share a well-appointed Jack-and-Jill bathroom. The 4th bedroom/study is topped with a coffered ceiling and has a walk-in closet and full bathroom. For additional enjoyment the upper level bonus room and 4th full bath offer flexible space for a guest suite, office, or recreational room. Showings being 3/1/24.
Sold for $1,090,000
$1,090,000
31 Abbottsford Drive, Pinehurst, NC 28374
4beds
3,535sqft
Single Family Residence
Built in 2020
0.95 Acres Lot
$1,187,800 Zestimate®
$308/sqft
$3,573 Estimated rent
Home value
$1,187,800
$1.13M - $1.26M
$3,573/mo
Zestimate® history
Owner options
List your home for rent
$3,573/mo
Rent Zestimate®
Find your next renter with Zillow Rental Manager. Plus, with online applications, you can quickly screen prospective tenants – for free.
$3,573/mo
Rent Zestimate®
Refinance and save
$6,403/mo
Est. payment
Refinancing to a lower rate could help reduce your monthly payments and save thousands over the life of the loan.
$6,403/mo
Est. payment
Explore your selling options
Work with a Zillow partner agent
Leverage their expertise and Zillow's premium Showcase listings to get your home seen by more buyers.
Get startedList with your own agent
Get your home in front of millions of buyers by listing it on Zillow.
Learn how to do itSell it yourself
Take full control of how buyers see your home on Zillow by listing For Sale by Owner (FSBO).
List your homeWhat's special
Brick and shake sidingNatural lightWood burning stone fireplaceTray ceilingDeep tray ceilingLush grass areaFlexible space
Zillow last checked:
Listing updated:
Listed by:
Martha Gentry 910-295-7100,
Re/Max Prime Properties
Bought with:
Amanda Bullock, 246554
Coldwell Banker Advantage-Southern Pines
Source: Hive MLS,MLS#: 100429878 Originating MLS: Mid Carolina Regional MLS
Originating MLS: Mid Carolina Regional MLSFacts & features
Interior
Bedrooms & bathrooms
- Bedrooms: 4
- Bathrooms: 4
- Full bathrooms: 4
Rooms
- Room types: Den, Living Room, Kitchen, Dining Room, Master Bedroom, Bedroom 2, Bedroom 3, Laundry, Bonus Room
Primary bedroom
- Level: Main
- Dimensions: 18 x 14
Bedroom 2
- Level: Main
- Dimensions: 12 x 12
Bedroom 3
- Level: Main
- Dimensions: 12 x 12
Bonus room
- Description: Bedroom 4
- Level: Upper
- Dimensions: 35 x 17
Den
- Description: Study
- Level: Main
- Dimensions: 13 x 12
Dining room
- Level: Main
- Dimensions: 14 x 13
Kitchen
- Level: Main
- Dimensions: 14 x 13
Laundry
- Level: Main
- Dimensions: 15 x 8
Living room
- Level: Main
- Dimensions: 22 x 19
Heating
- Fireplace(s), Heat Pump, Electric
Cooling
- Central Air
Appliances
- Included: Vented Exhaust Fan, Gas Cooktop, Built-In Microwave, Washer, Refrigerator, Dryer, Dishwasher, Wall Oven
- Laundry: Dryer Hookup, Washer Hookup, Laundry Room
Features
- Master Downstairs, Walk-in Closet(s), Vaulted Ceiling(s), Tray Ceiling(s), High Ceilings, Entrance Foyer, Mud Room, Bookcases, Kitchen Island, Ceiling Fan(s), Pantry, Walk-in Shower, Blinds/Shades, Gas Log, Walk-In Closet(s)
- Flooring: Tile, Wood
- Windows: Thermal Windows
- Attic: Walk-In
- Has fireplace: Yes
- Fireplace features: Gas Log
Interior area
- Total structure area: 3,535
- Total interior livable area: 3,535 sqft
Property
Parking
- Total spaces: 3
- Parking features: Garage Faces Side, Concrete, Garage Door Opener
Features
- Levels: One and One Half
- Stories: 2
- Patio & porch: Covered, Patio, Porch
- Exterior features: Irrigation System
- Fencing: None
- Has view: Yes
- View description: Golf Course
- Frontage type: Golf Course
Lot
- Size: 0.95 Acres
- Dimensions: 140 x 279 x 137 x 287
- Features: On Golf Course, Corner Lot
Details
- Parcel number: 10002253
- Zoning: R30
- Special conditions: Standard
Construction
Type & style
- Home type: SingleFamily
- Property subtype: Single Family Residence
Materials
- Brick Veneer, Stone
- Foundation: Crawl Space
- Roof: Composition
Condition
- New construction: No
- Year built: 2020
Utilities & green energy
- Sewer: Public Sewer
- Water: Public
- Utilities for property: Sewer Available, Water Available
Community & HOA
Community
- Security: Smoke Detector(s)
- Subdivision: Pinewild CC
HOA
- Has HOA: Yes
- Amenities included: Clubhouse, Pool, Golf Course, Maintenance Common Areas, Maintenance Roads, Picnic Area, Playground, Restaurant, Tennis Court(s), Club Membership
- HOA fee: $1,381 monthly
- HOA name: CAS, Inc.
- HOA phone: 910-295-3791
Location
- Region: Pinehurst
Financial & listing details
- Price per square foot: $308/sqft
- Tax assessed value: $941,270
- Annual tax amount: $5,624
- Date on market: 10/11/2025
- Cumulative days on market: 6 days
- Listing agreement: Exclusive Right To Sell
- Listing terms: Cash,Conventional,VA Loan
- Road surface type: Paved
Price history
| Date | Event | Price |
|---|---|---|
| 4/8/2024 | Sold | $1,090,000-0.9%$308/sqft |
Source:  Hive MLS #100429878 Report a problem Hive MLS #100429878 Report a problem | ||
| 3/5/2024 | Pending sale | $1,100,000$311/sqft |
Source: Hive MLS #100429878 Report a problem | ||
| 3/1/2024 | Listed for sale | $1,100,000+46.9%$311/sqft |
Source: Hive MLS #100429878 Report a problem | ||
| 9/25/2020 | Sold | $749,000$212/sqft |
Source: Hive MLS #1005200509 Report a problem | ||
| 9/2/2020 | Pending sale | $749,000$212/sqft |
Source: Berkshire Hathaway HomeServices Carolinas Realty #200509 Report a problem | ||
| 9/1/2020 | Listed for sale | $749,000$212/sqft |
Source: Berkshire Hathaway HomeServices Carolinas Realty #200509 Report a problem | ||
| 8/18/2020 | Pending sale | $749,000$212/sqft |
Source: Berkshire Hathaway HomeServices Carolinas Realty #200509 Report a problem | ||
| 5/30/2020 | Listed for sale | $749,000+1148.3%$212/sqft |
Source: Berkshire Hathaway HS Pinehurst Realty Group/PH #200509 Report a problem | ||
| 3/18/2019 | Sold | $60,000-4%$17/sqft |
Source:  MCR #187635 Report a problem MCR #187635 Report a problem | ||
| 3/4/2019 | Pending sale | $62,500$18/sqft |
Source: RE/MAX Prime Properties #187635 Report a problem | ||
| 12/28/2018 | Price change | $62,500-16.7%$18/sqft |
Source: RE/MAX Prime Properties #187635 Report a problem | ||
| 4/15/2018 | Listed for sale | $75,000$21/sqft |
Source: RE/MAX Prime Properties #187635 Report a problem | ||
Public tax history
| Year | Property taxes | Tax assessment |
|---|---|---|
| 2024 | $5,389 -4.2% | $941,270 |
| 2023 | $5,624 +8.1% | $941,270 +14.3% |
| 2022 | $5,202 -3.5% | $823,360 +32.2% |
| 2021 | $5,389 +122.4% | $622,970 |
| 2020 | $2,423 +256.4% | $622,970 +678.7% |
| 2019 | $680 | $80,000 |
| 2018 | $680 +7.6% | $80,000 |
| 2017 | $632 | $80,000 |
| 2015 | $632 +1.9% | $80,000 -10.3% |
| 2014 | $620 | $89,200 |
Find assessor info on the county website
Neighborhood: 28374
Nearby homes
- $676,3003 bd2 ba2.5k sqft29 Abbottsford Dr, Pinehurst, NC 28374Off Market
- $909,1004 bd3 ba2.9k sqft19 Northam Ct, Pinehurst, NC 28374Off Market
- $934,1003 bd3 ba2.5k sqft33 Abbottsford Dr, Pinehurst, NC 28374Off Market
- $643,2003 bd3 ba2.5k sqft82 Kilbride Dr, Pinehurst, NC 28374Off Market
- $655,0003 bd2 ba2.7k sqft27 Abbottsford Dr, Pinehurst, NC 28374Off Market
- $1,021,9003 bd4 ba3.7k sqft21 Northam Ct, Pinehurst, NC 28374Off Market
- $1,051,1003 bd3 ba3.6k sqft34 Abbottsford Dr, Pinehurst, NC 28374Off Market
- $740,7003 bd3 ba2.5k sqft17 Northam Ct, Pinehurst, NC 28374Off Market
Nearby schools
GreatSchools rating
- 9/10West Pine Elementary SchoolGrades: K-5Distance: 1.8 mi
- 6/10West Pine Middle SchoolGrades: 6-8Distance: 1.6 mi
- 6/10Pinecrest High SchoolGrades: 9-12Distance: 5.2 mi
Get a cash offer in 3 minutes
Find out how much your home could sell for in as little as 3 minutes with a no-obligation cash offer.
Estimated market value
$1,187,800
Get a cash offer in 3 minutes
Find out how much your home could sell for in as little as 3 minutes with a no-obligation cash offer.
Estimated market value
$1,187,800
- North Carolina
- Moore County
- Pinehurst
- 28374
- 31 Abbottsford Drive
Nearby cities
Nearby zip codes
Other Pinehurst Topics
