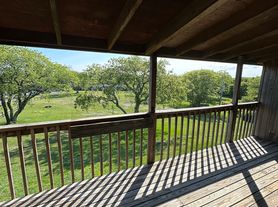
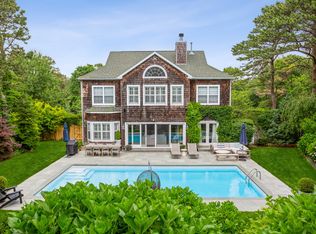
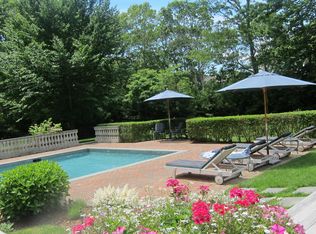
Rental Registration #: RP240730 This designer ultra chic and spacious house with large grounds is available for the summer season. It is a classic Hampton Shingle completely reinvented into a very stylish home in absolutely pristine condition. Ideally located at the end of a quiet lane with cul de sac, this sun-filled house is also on the fringe of Southampton Village, giving one easy access to the main town while minimizing the usual traffic. There is a spectacular great room with vaulted ceiling and fireplace which makes for impressive entertaining. There is a Dutch door on one side and also a row of French doors which open to the unusually expansive back yard with heated pool and lovely planting. This gracious room flows seamlessly into the large kitchen and dinning room. All has been expertly designed and executed with brand new top appliances and cabinetry. There is a charming den with full bathroom on the main floor. Upstairs, there are three spacious and bright bedrooms each with ensuite bathrooms and beautiful decor. Washer and dryer units are conveniently located on both the second floor as well as in the lower level basement. Outside, there are various sitting and dinning areas including an allee of trees all surrounding the heated pool, vibrant lawns and specimen plantings and trees. This is a turn key sublime retreat in absolutely mint condition, and a rare to find close to coveted ocean beaches and the famous Village of Southampton with its world class restaurants and shops.
House for rent
Singlefamily
Available now
Air conditioner, central air
Fireplace
What's special
Heated poolLarge groundsSun-filled houseClassic hampton shingleLovely plantingDutch doorRow of french doors
- 889 days |
- -- |
- -- |
Zillow last checked:
Listing updated:
Travel times

Let’s turn your rent into credit progress
Build credit history with every on-time payment and get credit for the payment you’re already making.
Facts & features
Interior
Bedrooms & bathrooms
- Bedrooms: 3
- Bathrooms: 4
- Full bathrooms: 4
Rooms
- Room types: Family Room, Office
Heating
- Fireplace
Cooling
- Air Conditioner, Central Air
Features
- Has basement: Yes
- Has fireplace: Yes
Interior area
- Total interior livable area: 2,219 sqft
Property
Parking
- Details: Contact manager
Features
- Stories: 2
- Exterior features: Basement, South Of Highway
- Has private pool: Yes
- Pool features: Pool
Details
- Parcel number: 0900211000300021000
Construction
Type & style
- Home type: SingleFamily
- Architectural style: Shingle-Style
- Property subtype: SingleFamily
Condition
- Year built: 1982
Community & HOA
Community
- Features: Pool
Location
- Region: Southampton
Financial & listing details
- Lease term: Contact For Details
Price history
| Date | Event | Price |
|---|---|---|
| 7/17/2024 | Price change | $25,000+66.7%$11/sqft |
Source: Zillow Rentals Report a problem | ||
| 6/22/2024 | Price change | $15,000-75%$7/sqft |
Source: Zillow Rentals Report a problem | ||
| 6/4/2024 | Price change | $60,000-20%$27/sqft |
Source: Zillow Rentals Report a problem | ||
| 5/16/2024 | Listed for rent | $75,000$34/sqft |
Source: Zillow Rentals Report a problem | ||
| 7/28/2020 | Sold | $962,000+1.3%$434/sqft |
Source:  OneKey® MLS as distributed by MLS GRID #L3214204 Report a problem OneKey® MLS as distributed by MLS GRID #L3214204 Report a problem | ||
| 6/9/2020 | Pending sale | $950,000$428/sqft |
Source: RE/MAX Integrity Leaders #3214204 Report a problem | ||
| 5/21/2020 | Listed for sale | $950,000+352.4%$428/sqft |
Source: RE/MAX Integrity Leaders #3214204 Report a problem | ||
| 11/24/1993 | Sold | $210,000$95/sqft |
Source: Public Record Report a problem | ||