PREPARE TO FALL IN LOVE * LOCATION * PRICE * CONDITION * Dreams Can Come True with Amazing Home Set on a Picturesque Fairytale Setting * Through Rolling Hills and Winding Roads you will find this Gorgeous Updated Home Set Back On Almost An Acre. From the moment you walk up to the Large Charming Front Porch With New Pavers Walkway, Steps, Lighting, you will Love This East Facing Home * LIGHT AND BRIGHT * Amazing Sunsets * Tons of Updates, Including Newer Hardwood in Kitchen & Entryway, All other hardwood on 1st Floor refinished * Huge FR (even room for Dining ) With Floor to Ceiling Windows, Tongue & Groove Ceiling with Woods Beams add so much charm and Character, also has Fireplace with remote control so you control the temperature * All Bedrooms have Hardwood * Gorgeous updated 2nd Bath * Updated Kitchen * New Carpet in LR and Basement * Wet Bar in Basement * (Plumbing to add 1/2 bath in Bsmt!! ) Entire Interior & Exterior professionally Painted * Plantation Shutters in LR & DR * Silhouette Blinds in FR * The Yard Is Just As SPECTACULAR * Truly Majestic serene setting complete With Stunning Mature Trees, Professionally Landscaped * Outdoor lighting high up in the trees * Enjoy evenings in your Quiet Peaceful Setting While Sitting at Your Firepit * Complete with Pet Electric Fence * Huge Three Season Room for Extra Entertainment With Walls of Windows You Will Never Tire of Being in this Stunning Room With Vaulted Wood Plank Ceiling as you Gaze at Your Beautiful Private Setting * And There is MORE....Grill Area With Seating * Hot Tub* Complete Privacy * Listen to the Birds Chirping Verses Road or Train Noise, Yet close to Great Schools, Main Roads to Shopping, Restaurants, Lake Zurich and more!! * Truly Your Own Private Sanctuary * Lake Zurich Schools * Sought After & Rarely Available Home In Acorn Acres * Do Not Delay Or This Beauty Might Get Away * Sellers work from home and appreciate notice, and still seeking their next home so prefer option to rent back if closing is quick. Also Seller spent a great deal of $$ perfecting this gorgeous yard and removed several Huge trees that were damaged. while there may be a few more in need of removal, seller will not be removing any further trees. Seller has not used the LR Fireplace in years (they use the Family Room one) therefore while they believe it is in good working condition, it will be conveyed as is since they have not been using it) This Home will Not Disappoint, Check it out now!!
Closed
$700,000
31 Acorn Dr, Hawthorn Woods, IL 60047
4beds
2,784sqft
Single Family Residence
Built in 1967
0.86 Acres Lot
$788,900 Zestimate®
$251/sqft
$4,213 Estimated rent
Home value
$788,900
$749,000 - $828,000
$4,213/mo
Zestimate® history
Owner options
List your home for rent
$4,213/mo
Rent Zestimate®
Find your next renter with Zillow Rental Manager. Plus, with online applications, you can quickly screen prospective tenants – for free.
$4,213/mo
Rent Zestimate®
Refinance and save
$5,607/mo
Est. payment
Refinancing to a lower rate could help reduce your monthly payments and save thousands over the life of the loan.
$5,607/mo
Est. payment
Explore your selling options
Work with a Zillow partner agent
Leverage their expertise and Zillow's premium Showcase listings to get your home seen by more buyers.
Get startedList with your own agent
Get your home in front of millions of buyers by listing it on Zillow.
Learn how to do itSell it yourself
Take full control of how buyers see your home on Zillow by listing For Sale by Owner (FSBO).
List your homeWhat's special
Hot tubOutdoor lightingUpdated kitchenFloor to ceiling windowsProfessionally paintedNewer hardwood in kitchenHuge fr
Zillow last checked:
Listing updated:
Listed by:
Connie Scott 847-381-0300,
@properties Christie's International Real Estate
Bought with:
Elizabeth Hanahan
HomeSmart Connect LLC
Source: MRED as distributed by MLS GRID,MLS#: 11826249
Facts & features
Interior
Bedrooms & bathrooms
- Bedrooms: 4
- Bathrooms: 3
- Full bathrooms: 2
- 1/2 bathrooms: 1
Rooms
- Room types: Eating Area, Foyer, Sun Room, Great Room, Walk In Closet, Storage
Primary bedroom
- Features: Flooring (Hardwood), Bathroom (Full, Double Sink, Tub & Separate Shwr)
- Level: Second
- Area: 252 Square Feet
- Dimensions: 21X12
Bedroom 2
- Features: Flooring (Hardwood)
- Level: Second
- Area: 132 Square Feet
- Dimensions: 12X11
Bedroom 3
- Features: Flooring (Hardwood)
- Level: Second
- Area: 120 Square Feet
- Dimensions: 12X10
Bedroom 4
- Features: Flooring (Hardwood)
- Level: Second
- Area: 110 Square Feet
- Dimensions: 11X10
Bar entertainment
- Features: Flooring (Carpet)
- Level: Basement
- Area: 144 Square Feet
- Dimensions: 12X12
Dining room
- Features: Flooring (Hardwood)
- Level: Main
- Area: 204 Square Feet
- Dimensions: 17X12
Eating area
- Features: Flooring (Hardwood)
- Level: Main
- Area: 80 Square Feet
- Dimensions: 10X8
Family room
- Features: Flooring (Hardwood)
- Level: Main
- Area: 351 Square Feet
- Dimensions: 27X13
Foyer
- Features: Flooring (Hardwood)
- Level: Main
- Area: 72 Square Feet
- Dimensions: 9X8
Great room
- Features: Flooring (Carpet)
- Level: Basement
- Area: 390 Square Feet
- Dimensions: 26X15
Kitchen
- Features: Kitchen (Eating Area-Table Space, Island, Pantry-Closet, Granite Counters, Updated Kitchen), Flooring (Hardwood)
- Level: Main
- Area: 143 Square Feet
- Dimensions: 13X11
Laundry
- Features: Flooring (Hardwood)
- Level: Main
- Area: 40 Square Feet
- Dimensions: 8X5
Living room
- Features: Flooring (Carpet)
- Level: Main
- Area: 234 Square Feet
- Dimensions: 18X13
Storage
- Level: Basement
- Area: 156 Square Feet
- Dimensions: 13X12
Sun room
- Level: Main
- Area: 320 Square Feet
- Dimensions: 20X16
Walk in closet
- Features: Flooring (Hardwood)
- Level: Second
- Area: 36 Square Feet
- Dimensions: 6X6
Heating
- Natural Gas, Forced Air
Cooling
- Central Air
Appliances
- Laundry: Main Level
Features
- Cathedral Ceiling(s), Wet Bar, Built-in Features, Walk-In Closet(s), Bookcases, Beamed Ceilings, Open Floorplan
- Flooring: Hardwood
- Windows: Skylight(s)
- Basement: Finished,Full
- Number of fireplaces: 2
- Fireplace features: Family Room, Living Room, Basement
Interior area
- Total structure area: 0
- Total interior livable area: 2,784 sqft
Property
Parking
- Total spaces: 2.5
- Parking features: On Site, Other, Attached, Garage
- Attached garage spaces: 2.5
Accessibility
- Accessibility features: No Disability Access
Features
- Stories: 2
- Patio & porch: Deck, Patio
- Exterior features: Outdoor Grill, Fire Pit
- Has spa: Yes
- Spa features: Outdoor Hot Tub, Indoor Hot Tub
Lot
- Size: 0.86 Acres
Details
- Parcel number: 14083020020000
- Special conditions: List Broker Must Accompany
Construction
Type & style
- Home type: SingleFamily
- Property subtype: Single Family Residence
Materials
- Brick, Cedar
Condition
- New construction: No
- Year built: 1967
- Major remodel year: 2020
Utilities & green energy
- Sewer: Septic Tank
- Water: Well
Community & HOA
Community
- Features: Park, Lake, Street Paved
- Subdivision: Acorn Acres
HOA
- Has HOA: Yes
- Services included: Insurance
- HOA fee: $275 annually
Location
- Region: Hawthorn Woods
Financial & listing details
- Price per square foot: $251/sqft
- Tax assessed value: $421,956
- Annual tax amount: $10,001
- Date on market: 8/17/2023
- Listing terms: Conventional
- Ownership: Fee Simple
Price history
| Date | Event | Price |
|---|---|---|
| 9/18/2023 | Sold | $700,000+12%$251/sqft |
Source:  MRED as distributed by MLS GRID #11826249 Report a problem MRED as distributed by MLS GRID #11826249 Report a problem | ||
| 9/13/2023 | Pending sale | $625,000$224/sqft |
Source: MRED as distributed by MLS GRID #11826249 Report a problem | ||
| 8/21/2023 | Contingent | $625,000$224/sqft |
Source: MRED as distributed by MLS GRID #11826249 Report a problem | ||
| 8/17/2023 | Listed for sale | $625,000+38.9%$224/sqft |
Source: MRED as distributed by MLS GRID #11826249 Report a problem | ||
| 5/24/2018 | Sold | $450,000-7.2%$162/sqft |
Source: MRED as distributed by MLS GRID #09858972 Report a problem | ||
| 4/6/2018 | Pending sale | $485,000$174/sqft |
Source: @properties #09858972 Report a problem | ||
| 1/6/2018 | Price change | $485,000-3%$174/sqft |
Source: @properties #09827453 Report a problem | ||
| 8/16/2017 | Price change | $499,900-8.9%$180/sqft |
Source: RE/MAX Prestige #09755381 Report a problem | ||
| 8/8/2017 | Price change | $549,000-3.7%$197/sqft |
Source: RE/MAX Prestige #09755381 Report a problem | ||
| 7/31/2017 | Price change | $569,900-1.7%$205/sqft |
Source: RE/MAX Prestige #09755381 Report a problem | ||
| 7/21/2017 | Listed for sale | $579,900+7.4%$208/sqft |
Source: RE/MAX Prestige #09755381 Report a problem | ||
| 5/27/2016 | Sold | $539,900-0.9%$194/sqft |
Source: Public Record Report a problem | ||
| 3/21/2016 | Pending sale | $544,900$196/sqft |
Source: RE/MAX Showcase #09149898 Report a problem | ||
| 2/29/2016 | Listed for sale | $544,900+70.8%$196/sqft |
Source: RE/MAX Showcase #09149898 Report a problem | ||
| 6/9/1995 | Sold | $319,000$115/sqft |
Source: Public Record Report a problem | ||
Public tax history
| Year | Property taxes | Tax assessment |
|---|---|---|
| 2024 | $10,246 -0.3% | $158,588 +12.8% |
| 2023 | $10,276 +2.7% | $140,638 +2.8% |
| 2022 | $10,001 +2.6% | $136,860 +4.7% |
| 2021 | $9,746 +1.8% | $130,748 +2.6% |
| 2020 | $9,574 +1.5% | $127,397 +0.9% |
| 2019 | $9,429 +3.7% | $126,285 -1.6% |
| 2018 | $9,089 | $128,345 +1.2% |
| 2017 | $9,089 +5.9% | $126,798 +3.3% |
| 2016 | $8,586 -2.7% | $122,783 +7.7% |
| 2015 | $8,824 +0.7% | $114,030 +4% |
| 2014 | $8,760 -10.6% | $109,611 -0.2% |
| 2012 | $9,797 +2.3% | $109,842 -19.6% |
| 2011 | $9,573 -3.2% | $136,607 -8.7% |
| 2010 | $9,884 +4.4% | $149,653 -4% |
| 2009 | $9,467 +2.1% | $155,889 +2.1% |
| 2008 | $9,275 +8.7% | $152,727 +3.1% |
| 2006 | $8,532 +2.5% | $148,113 |
| 2005 | $8,326 +11.7% | -- |
| 2004 | $7,451 +7.3% | -- |
| 2003 | $6,946 +12.3% | -- |
| 2002 | $6,187 +3.9% | -- |
| 2001 | $5,956 +11.6% | $90,954 +2.7% |
| 2000 | $5,336 | $88,561 |
Find assessor info on the county website
Neighborhood: 60047
Nearby homes
- $787,400-- bd3 ba4k sqft7 Robin Crest Rd, Hawthorn Woods, IL 60047Off Market
- $625,7004 bd3 ba2k sqft2 Bruce Cir S, Hawthorn Woods, IL 60047Off Market
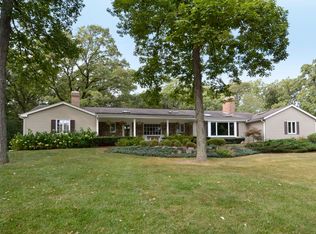
- $1,033,0005 bd7 ba7.1k sqft32 Acorn Dr, Hawthorn Woods, IL 60047Off Market
- $622,300-- bd2 ba1.8k sqft4 Bruce Cir S, Hawthorn Woods, IL 60047Off Market
- $---- bd-- ba-- sqft4 Bruce Cir S, Lake Zurich, IL 60047Off Market
- $899,9005 bd3 ba3.2k sqft30 Acorn Dr, Hawthorn Woods, IL 60047Off Market
- $576,200-- bd2 ba2.5k sqft5 Robin Crest Rd, Hawthorn Woods, IL 60047Off Market
- $824,400-- bd4 ba4.4k sqft17 Robin Crest Rd, Hawthorn Woods, IL 60047Off Market
Nearby schools
GreatSchools rating
- 8/10Spencer Loomis Elementary SchoolGrades: K-5Distance: 0.4 mi
- 8/10Lake Zurich Middle - N CampusGrades: 6-8Distance: 0.4 mi
- 8/10Lake Zurich High SchoolGrades: 9-12Distance: 1.1 mi
Schools provided by the listing agent
- Elementary: Spencer Loomis Elementary School
- Middle: Lake Zurich Middle - N Campus
- High: Lake Zurich High School
- District: 95
Source: MRED as distributed by MLS GRID. This data may not be complete. We recommend contacting the local school district to confirm school assignments for this home.
Get a cash offer in 3 minutes
Find out how much your home could sell for in as little as 3 minutes with a no-obligation cash offer.
Estimated market value
$788,900
Get a cash offer in 3 minutes
Find out how much your home could sell for in as little as 3 minutes with a no-obligation cash offer.
Estimated market value
$788,900
- Illinois
- Lake County
- Hawthorn Woods
- 60047
- 31 Acorn Dr
Nearby cities
Nearby zip codes
Other Hawthorn Woods Topics
