Skip main navigation
Active
  • Listed by: KW Vermont • Voyo Savich
    Price cut: $10K (8/4)
    $360,000

    31 Adams Street, St. Albans City, VT 05478-2100

    3beds
    1,872sqft
    : 
    $2,556/mo
    Get pre-qualified
    Ranch
    Built in 1988
    0.26 Acres Lot
    $357,800 Zestimate®
    $192/sqft
    $-- HOA

    What's special

    Well-maintained split-level homeFinished lower levelLaundry roomQuiet dead-end streetCarpeting in the bedroomsNew stoveSpacious family room
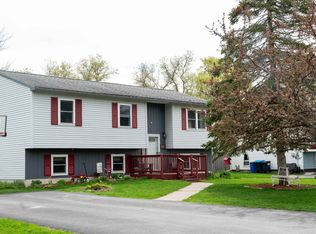
    Welcome to 31 Adam Street in Saint Albans, Vermont, a well-maintained split-level home ideally situated on a quiet dead-end street in a desirable neighborhood. Enjoy the convenience of being just minutes from Lake Champlain, Taylor Park, the Hard'ack Recreation Area, shopping, dining, schools, and other local amenities. Designed to maximize every square foot, this home offers a functional and versatile layout. The main level features three comfortable bedrooms, a full bathroom, a bright living room, and an inviting eat-in kitchen. The finished lower level expands the living space with a spacious family room, a bonus room perfect for a home office or guest space, a second full bathroom, a laundry room, and a utility/storage room. Natural gas heat provides efficient, affordable comfort, while a heat pump offers energy-efficient air conditioning for the warmer months. Recent updates include a new stove, a new fridge, and carpeting in the bedrooms. Whether you're looking for your first home, room to grow, or a property in a convenient Saint Albans location, this home is ready to welcome its next owners.
    24 days
    |
    1,021
    |
    40
    |

    Zillow last checked:

    Listing updated:

    Listed by:

    Voyo Savich,

    KW Vermont Cell:802-233-1458

    Source: PrimeMLS,MLS#: 5100671MLS Logo

      Facts & features

      Interior

      Bedrooms & bathrooms
      • Bedrooms: 3
      • Bathrooms: 2
      • Full bathrooms: 2
      Heating
      • Natural Gas, Baseboard, Direct Vent, Heat Pump, Hot Water, Boiler
      Cooling
      • Mini Split
      Appliances
      • Included: Dishwasher, Dryer, Refrigerator, ENERGY STAR Qualified Refrigerator, Washer, Gas Stove, Domestic Water Heater, Natural Gas Water Heater, Water Heater off Boiler
      • Laundry: In Basement
      Features
      • Ceiling Fan(s), Dining Area, Natural Light, Programmable Thermostat
      • Flooring: Carpet, Ceramic Tile, Tile, Vinyl
      • Windows: Screens
      • Basement: Climate Controlled,Concrete,Concrete Floor,Daylight,Full,Partially Finished,Interior Stairs,Sump Pump,Interior Entry
      Interior area
      • Total structure area: 2,160
      • Total interior livable area: 1,872 sqft
      • Finished area above ground: 1,080
      • Finished area below ground: 792

      Property

      Parking
      • Total spaces: 1
      • Parking features: Paved, Direct Entry, Driveway, Garage, Detached
      • Garage spaces: 1
      • Has uncovered spaces: Yes
      Accessibility
      • Accessibility features: 1st Floor Bedroom, 1st Floor Full Bathroom, Paved Parking
      Features
      • Levels: One
      • Stories: 1
      • Frontage length: Road frontage: 75
      Lot
      • Size: 0.26 Acres
      • Features: Near Shopping, Near Hospital
      Details
      • Additional structures: Outbuilding
      • Parcel number: 54917300503
      • Zoning description: Residential

      Construction

      Type & style
      • Home type: SingleFamily
      • Architectural style: Raised Ranch
      • Property subtype: Ranch
      Materials
      • Wood Frame, Vinyl Siding
      • Foundation: Concrete, Concrete Slab
      • Roof: Architectural Shingle
      Condition
      • New construction: No
      • Year built: 1988

      Utilities & green energy

      • Electric: 100 Amp Service, Circuit Breakers
      • Sewer: Public Sewer
      • Utilities for property: Gas On-Site

      Community & HOA

      Community
      • Security: Battery Smoke Detector
      Location
      • Region: Saint Albans

      Financial & listing details

      • Price per square foot: $192/sqft
      • Tax assessed value: $195,500
      • Annual tax amount: $6,538
      • Date on market: 7/20/2026
      • Listing terms: 1031 Exchange,Cash,Conventional,FHA,VA Loan,VFHA
      • Road surface type: Paved

        Estimated market value

        $357,800

        $340,000 - $376,000

        $2,880/mo

        Price history

        DateEventPrice
        8/4/2026Price change$360,000-2.7%$192/sqft
        Source: PrimeMLS #5100671 Report a problem
        7/20/2026Listed for sale$370,000+70.9%$198/sqft
        Source: PrimeMLS #5100671 Report a problem
        1/2/2020Sold$216,500+2.1%$116/sqft
        Source: PrimeMLS #4783555 Report a problem
        10/30/2019Listed for sale$212,000+11%$113/sqft
        Source: Signature Properties of Vermont #4783555 Report a problem
        5/23/2014Sold$191,000-2.1%$102/sqft
        Source: Public Record Report a problem
        3/18/2014Listed for sale$195,000+24.2%$104/sqft
        Source: Green Mountain Properties Keller Williams #4341952 Report a problem
        11/13/2003Sold$157,000+65.3%$84/sqft
        Source: Public Record Report a problem
        11/27/1996Sold$95,000$51/sqft
        Source: Public Record Report a problem

        Public tax history

        YearProperty taxesTax assessment
        2024-- $195,500
        2023-- $195,500
        2022-- $195,500
        2021-- $195,500 +3.2%
        2020-- $189,500
        2019-- $189,500
        2018-- $189,500
        2017$4,815 $189,500
        2016-- $189,500 +9900%
        2015-- $1,895
        2014-- $1,895
        2013-- $1,895
        2012-- $1,895
        2011-- $1,895 +38.7%
        2010-- $1,366
        2009-- $1,366 +4.9%
        2008-- $1,302
        2007-- $1,302
        2006-- $1,302 +60.3%
        2003$2,734 $812
        Find assessor info on the county website

        Monthly payment

        Est. payment

        Payment breakdown

        Explore the cost of this home by adjusting the details. Changes won't be saved.
        All calculations are estimates and provided by Zillow, Inc. for informational purposes only. Actual amounts may vary.
        HOA fees may include property taxes on listings classified as Co-Ops. Contact the listing agent and/or owner for fee details.
        See how much you could borrow to make a competitive offer.

        Climate risks

        Neighborhood: 05478

        Getting around

        23 / 100
        Car-Dependent
        39 / 100
        Somewhat Bikeable

        Nearby schools

        GreatSchools rating
        Schools provided by the listing agent
        • Elementary: St Albans City School
        • Middle: St. Albans City School
        • High: BFASt Albans
        • District: Maple Run USD

        Source: PrimeMLS. This data may not be complete. We recommend contacting the local school district to confirm school assignments for this home.

        A local agent can set up tours, give advice and negotiate with sellers.

        Browse local experts

        Similar homes