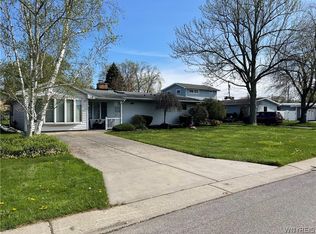
Welcome to 31 Albert Street — a spacious ranch with room to grow, located in the highly sought-after Lancaster School District! With 3 bedrooms, 2 full baths, and an impressive 1,797 square feet thanks to a generous addition, this home offers the space, layout, and potential you’ve been searching for.
From the moment you arrive, you’ll notice the oversized lot and fully fenced backyard, perfect for pets, gatherings, gardening, or simply enjoying your own private outdoor space. Whether it’s summer barbecues, yard games, or relaxing evenings under the stars, this property is ready to be transformed into your personal retreat.
Step inside and you’ll find a home filled with opportunity. The spacious layout includes a large living area and an extended floor plan thanks to the addition—giving you flexibility to create the perfect setup for your lifestyle. Whether you’re dreaming of a modern open concept, a cozy family room, or a home office, the possibilities here are endless.
The kitchen and living spaces are ready for your vision, offering the chance to update and design exactly to your taste. With three comfortable bedrooms and two full baths, there’s plenty of room for family, guests, or additional workspace.
Important updates have already been taken care of, including a whole-house generator and a newer hot water tank, providing added value and peace of mind. This is a home where the major essentials are in place—now it just needs your finishing touches to truly shine.
This property is being sold as-is as part of an estate, making it an ideal opportunity for investors, renovators, or buyers looking to build instant equity with some TLC.
Located close to shopping, restaurants, parks, and everyday conveniences, you’ll love the accessibility while still enjoying a quiet residential setting.
If you’ve been searching for a home with great space, a large yard, and the chance to make it your own, 31 Albert Street is full of potential and ready for its next chapter.
Bring your ideas, your creativity, and your vision — and unlock the possibilities! ?????
Pending
$174,900
31 Albert St, Depew, NY 14043
3beds
1,150sqft
Single Family Residence
Built in 1952
10,018 Square Feet Lot
$-- Zestimate®
$152/sqft
$-- HOA
What's special
Three comfortable bedroomsOversized lotFully fenced backyardSpacious layout
- 82 days |
- 124 |
- 0 |
Zillow last checked:
Listing updated:
Listed by:
WNY Metro Roberts Realty 716-891-1710,
Shanan King 716-289-1191
Source: NYSAMLSs,MLS#: B1673118
Originating MLS: Buffalo
Facts & features
Interior
Bedrooms & bathrooms
- Bedrooms: 3
- Bathrooms: 2
- Full bathrooms: 1
- 1/2 bathrooms: 1
- Main level bathrooms: 2
- Main level bedrooms: 3
Heating
- Gas, Forced Air, Stove
Appliances
- Included: Dryer, Dishwasher, Gas Oven, Gas Range, Gas Water Heater, Washer
- Laundry: Main Level
Features
- Eat-in Kitchen, Separate/Formal Living Room, Sliding Glass Door(s), Convertible Bedroom, Main Level Primary
- Flooring: Carpet, Ceramic Tile, Varies
- Doors: Sliding Doors
- Has fireplace: No
Interior area
- Total structure area: 1,150
- Total interior livable area: 1,150 sqft
Property
Parking
- Parking features: No Garage
Features
- Levels: One
- Stories: 1
- Exterior features: Concrete Driveway
Lot
- Size: 10,018 Square Feet
- Dimensions: 90 x 110
- Features: Corner Lot, Rectangular, Rectangular Lot, Residential Lot
Details
- Parcel number: 1430030931300007029000
- Special conditions: Standard
Construction
Type & style
- Home type: SingleFamily
- Architectural style: Ranch
- Property subtype: Single Family Residence
Materials
- Vinyl Siding, Copper Plumbing
- Foundation: Other, See Remarks, Slab
- Roof: Asphalt,Architectural,Shingle
Condition
- Resale
- Year built: 1952
Utilities & green energy
- Electric: Circuit Breakers
- Sewer: Connected
- Water: Connected, Public
- Utilities for property: Electricity Connected, High Speed Internet Available, Sewer Connected, Water Connected
Community & HOA
Location
- Region: Depew
Financial & listing details
- Price per square foot: $152/sqft
- Tax assessed value: $176,000
- Annual tax amount: $7,542
- Date on market: 4/15/2026
- Cumulative days on market: 81 days
- Listing terms: Cash,Conventional,FHA,VA Loan
Estimated market value
Not available
Estimated sales range
Not available
$2,113/mo
Price history
| Date | Event | Price |
|---|---|---|
| 4/25/2026 | Pending sale | $174,900$152/sqft |
Source: | ||
| 4/15/2026 | Listed for sale | $174,900+6%$152/sqft |
Source: | ||
| 3/16/2026 | Listing removed | $165,000$143/sqft |
Source: | ||
| 10/20/2025 | Pending sale | $165,000$143/sqft |
Source: | ||
| 10/8/2025 | Listed for sale | $165,000+111.5%$143/sqft |
Source: | ||
| 8/16/1994 | Sold | $78,000$68/sqft |
Source: Public Record Report a problem | ||
Public tax history
| Year | Property taxes | Tax assessment |
|---|---|---|
| 2025 | -- | $176,000 |
| 2024 | -- | $176,000 |
| 2023 | -- | $176,000 |
| 2022 | -- | $176,000 +18.1% |
| 2021 | -- | $149,000 +62% |
| 2020 | -- | $92,000 |
| 2019 | -- | $92,000 |
| 2018 | -- | $92,000 |
| 2017 | $443 | $92,000 |
| 2016 | $443 | $92,000 +8% |
| 2015 | -- | $85,200 |
| 2014 | -- | $85,200 +61.4% |
| 2013 | -- | $52,800 |
| 2012 | -- | $52,800 |
| 2011 | -- | $52,800 |
| 2010 | -- | $52,800 |
| 2009 | -- | $52,800 +7.1% |
| 2008 | -- | $49,300 |
| 2007 | -- | $49,300 -3% |
| 2006 | -- | $50,800 |
| 2005 | -- | $50,800 |
| 2004 | -- | $50,800 |
| 2003 | -- | $50,800 |
| 2002 | -- | $50,800 +13.9% |
| 2001 | -- | $44,600 |
| 2000 | -- | $44,600 |
Find assessor info on the county website
Monthly payment
Estimated monthly payment$1,822
All calculations are estimates and provided by Zillow, Inc. for informational purposes only. Actual amounts may vary.
HOA fees may include property taxes on listings classified as Co-Ops. Contact the listing agent and/or owner for fee details.
Mortgage interest rates are dependent on a number of factors, including credit score, down payment, and repayment length. Interest rate data provided by Zillow Group Marketplace, Inc. as of 1/1/1970 from various mortgage lenders with which we have lead or other similar arrangements; the Estimated Payment is an average of those rates.
See how much you could borrow to make a competitive offer.
Climate risks
Neighborhood: 14043
Nearby schools
GreatSchools rating
- 8/10John A Sciole Elementary SchoolGrades: K-3Distance: 0.3 mi
- 5/10Lancaster Middle SchoolGrades: 7-8Distance: 2.5 mi
- 10/10Lancaster High SchoolGrades: 9-12Distance: 1.5 mi
Schools provided by the listing agent
- District: Lancaster
Source: NYSAMLSs. This data may not be complete. We recommend contacting the local school district to confirm school assignments for this home.
A local agent can set up tours, give advice and negotiate with sellers.
- New York
- Erie County
- Depew
- 14043
- 31 Albert St


