Skip main navigation
Sold for $730,000
  • $730,000

    31 Allen Rd, Tewksbury, MA 01876

    3beds
    1,306sqft
    Single Family Residence
    Built in 1968
    1 Acres Lot
    $730,000 Zestimate®
    $559/sqft
    $3,621 Estimated rent

    Home value

    $730,000

    $686,000 - $781,000

    $3,621/mo

    Zestimate® history
    Loading
    Loading...

    Owner options

    List your home for rent

    $3,621/mo

    Rent Zestimate®

    Find your next renter with Zillow Rental Manager. Plus, with online applications, you can quickly screen prospective tenants – for free.

    Learn more

    $3,621/mo

    Rent Zestimate®

    Refinance and save

    $4,700/mo

    Est. payment

    Refinancing to a lower rate could help reduce your monthly payments and save thousands over the life of the loan.

    See today's rates

    $4,700/mo

    Est. payment

    Explore your selling options

    Work with a Zillow partner agent

    Leverage their expertise and Zillow's premium Showcase listings to get your home seen by more buyers.

    Get started

    List with your own agent

    Get your home in front of millions of buyers by listing it on Zillow.

    Learn how to do it

    Sell it yourself

    Take full control of how buyers see your home on Zillow by listing For Sale by Owner (FSBO).

    List your home

    What's special

    Cozy wood-burning fireplaceExpansive backyardSolid oak hardwood floorsPicturesque level one-acre lotPlentiful storageFresh interior paintEat-in kitchen with pantry
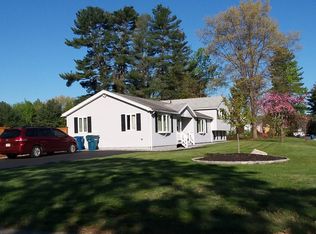
    Beautifully updated and move-in ready, this charming Cape is tucked away on a quiet side street and set on a picturesque, level one-acre lot. Offering 3 bedrooms and 2 updated baths, the home blends timeless character with thoughtful modern improvements. The sun-filled living room features solid oak hardwood floors and a cozy wood-burning fireplace, while the eat-in kitchen with pantry opens to a relaxing 3-season porch overlooking the backyard. A first-floor bedroom provides flexibility for guests, a home office, or single-level living. Recent updates include a new roof (2022), renovated bathrooms (2022), upstairs flooring (2022), paver patio (2022), shed (2022), central A/C (2025), and Andersen vinyl windows. Fresh interior paint makes this home truly turnkey, while plentiful storage adds everyday convenience. Enjoy the expansive backyard and new patio, perfect for entertaining, gardening, or simply unwinding in a peaceful neighborhood setting.

    Zillow last checked:

    Listing updated:

    Listed by:

    Chadwick White 781-540-7599,

    Compass 781-365-9954

    Bought with:

    Joseph Merullo

    Joe Bean Real Estate

    Source: MLS PIN,MLS#: 73547417

    Facts & features

    Interior

    Bedrooms & bathrooms
    • Bedrooms: 3
    • Bathrooms: 2
    • Full bathrooms: 2
    Primary bedroom
    • Features: Walk-In Closet(s)
    • Level: Second
    • Area: 165
    • Dimensions: 15 x 11
    Bedroom 2
    • Level: Second
    • Area: 150
    • Dimensions: 15 x 10
    Bedroom 3
    • Features: Flooring - Hardwood
    • Level: First
    • Area: 156
    • Dimensions: 13 x 12
    Bathroom 1
    • Features: Bathroom - Full, Bathroom - Tiled With Tub, Flooring - Stone/Ceramic Tile
    • Level: First
    Bathroom 2
    • Features: Bathroom - 3/4, Bathroom - With Shower Stall, Flooring - Stone/Ceramic Tile
    • Level: Second
    Dining room
    • Features: Flooring - Hardwood
    • Level: First
    • Area: 132
    • Dimensions: 12 x 11
    Kitchen
    • Features: Flooring - Vinyl, Countertops - Stone/Granite/Solid
    • Level: First
    • Area: 132
    • Dimensions: 12 x 11
    Living room
    • Features: Flooring - Hardwood
    • Level: First
    • Area: 176
    • Dimensions: 16 x 11
    Heating
    • Forced Air, Natural Gas
    Cooling
    • Central Air
    Appliances
    • Included: Gas Water Heater, Range, Dishwasher, Microwave, Refrigerator, Freezer, Washer, Dryer
    • Laundry: In Basement
    Features
    • Flooring: Wood
    • Windows: Insulated Windows
    • Has basement: No
    • Number of fireplaces: 1
    • Fireplace features: Living Room
    Interior area
    • Total structure area: 1,306
    • Total interior livable area: 1,306 sqft
    • Finished area above ground: 1,306

    Property

    Parking
    • Total spaces: 4
    • Parking features: Paved Drive, Off Street, Paved
    • Uncovered spaces: 4
    Features
    • Patio & porch: Porch - Enclosed, Patio
    • Exterior features: Porch - Enclosed, Patio, Storage
    Lot
    • Size: 1 Acres
    Details
    • Parcel number: M:0107 L:0029 U:0000,798387
    • Zoning: RG

    Construction

    Type & style
    • Home type: SingleFamily
    • Architectural style: Cape
    • Property subtype: Single Family Residence
    Materials
    • Frame
    • Foundation: Concrete Perimeter
    • Roof: Shingle
    Condition
    • Year built: 1968

    Utilities & green energy

    • Electric: 200+ Amp Service
    • Sewer: Private Sewer
    • Water: Public
    • Utilities for property: for Gas Range

    Community & HOA

    HOA
    • Has HOA: No
    Location
    • Region: Tewksbury

    Financial & listing details

    • Price per square foot: $559/sqft
    • Tax assessed value: $595,300
    • Annual tax amount: $8,292
    • Date on market: 8/9/2026

    Price history

    DateEventPrice
    8/27/2026Sold$730,000+12.3%$559/sqft
    Source: MLS PIN #73547417 Report a problem
    7/27/2026Pending sale$649,900$498/sqft
    Source: MLS PIN #73547417 Report a problem
    7/14/2026Contingent$649,900$498/sqft
    Source: MLS PIN #73547417 Report a problem
    7/9/2026Listed for sale$649,900+17.9%$498/sqft
    Source: MLS PIN #73547417 Report a problem
    9/13/2021Sold$551,000+10.2%$422/sqft
    Source: MLS PIN #72863161 Report a problem
    7/27/2021Pending sale$499,900$383/sqft
    Source: MLS PIN #72863161 Report a problem
    7/13/2021Contingent$499,900$383/sqft
    Source: MLS PIN #72863161 Report a problem
    7/9/2021Listed for sale$499,900+177.7%$383/sqft
    Source: MLS PIN #72863161 Report a problem
    11/12/1997Sold$180,000$138/sqft
    Source: Public Record Report a problem

    Public tax history

    YearProperty taxesTax assessment
    2025$7,870 +1.5%$595,300 +2.8%
    2024$7,757 +6.7%$579,300 +12.4%
    2023$7,270 +2.4%$515,600 +10.4%
    2022$7,098 +5.3%$467,000 +9%
    2021$6,738 +4.4%$428,600 +6%
    2020$6,457 +7.2%$404,300 +6.3%
    2019$6,026 +6.6%$380,400 +8.5%
    2018$5,655 +8.8%$350,600 +10%
    2017$5,198 +2.5%$318,700 +2.7%
    2016$5,072 +8.1%$310,200 +8.2%
    2015$4,692 +3.9%$286,600 +2.2%
    2014$4,516 +1.7%$280,300 -2.6%
    2013$4,442 -3.9%$287,700 -6.7%
    2012$4,623 +22.3%$308,400 +9.8%
    2011$3,781 +3.4%$280,900 -3.5%
    2010$3,655 -0.5%$291,200 -10.1%
    2009$3,675 +1.9%$323,800 -6.2%
    2008$3,606 +1.7%$345,100 -3.5%
    2007$3,545 -0.3%$357,700 +1.4%
    2006$3,554 +14.1%$352,900 +14.4%
    2005$3,115 +11.3%$308,400 +49.9%
    2003$2,798 +19.9%$205,700 +32.2%
    2000$2,334 +10.7%$155,600 +3.2%
    1998$2,108 $150,800
    Find assessor info on the county website

    Neighborhood: 01876

    Nearby schools

    GreatSchools rating
    Get a cash offer in 3 minutes
    Find out how much your home could sell for in as little as 3 minutes with a no-obligation cash offer.
    Estimated market value
    $730,000
    Get a cash offer in 3 minutes
    Find out how much your home could sell for in as little as 3 minutes with a no-obligation cash offer.
    Estimated market value
    $730,000