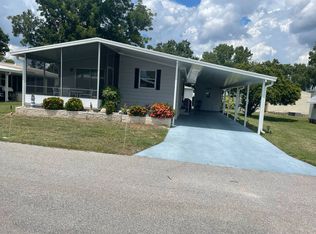
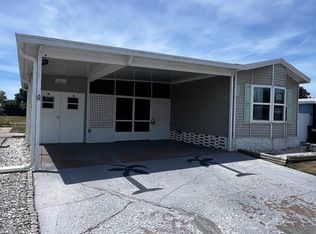
Discover a retirement retreat in the heart of sunny Central Florida! This 2-bedroom, 2-bathroom manufactured home is nestled within Swiss Village, a 55+ active community on Lake Henry. Step inside to find laminate flooring throughout and a spacious main bedroom. Major updates have already been handled - there is a rubber roof and is approximately 10 years old, the HVAC system is just 3 years young, and the water heater was replaced only a year ago. Outside, a large workshop area awaits your vision, whether it becomes the ultimate man cave, a creative she shed, or a hobby haven. Swiss Village truly feels like a year-round vacation. Mature trees line quiet streets adorned with charming individual street lamps, while residents enjoy an incredible array of amenities - two swimming pools, two jacuzzi spas, championship shuffleboard courts, miniature golf, horseshoes, a billiard room, and a bustling clubhouse with planned activities galore. The current owners pay a lot rent of $650 per month, which includes trash service and pass-through taxes. The 40lb and under pet-friendly community is ideally located near great shopping, dining, two modern hospitals, and world-famous attractions including Disney and major sporting venues. Tucked away yet centrally situated, this is the kind of place where every day feels like a getaway. Don't miss your chance to call Swiss Village home! OUT OF TOWN!?!? NO WORRIES, WE CAN DO VIRTUAL SHOWINGS AND WE ARE ABLE TO DO PAPERWORK REMOTELY. FEEL FREE TO CALL, TEXT, OR EMAIL ME. I LOOK FORWARD TO BEING YOUR RAY OF SUNSHINE AND HELPING YOU CALL YOUR NEW HOUSE A HOME! All listing information is deemed reliable but not guaranteed and should be independently verified through personal inspection by appropriate professionals. Our company does not and cannot guarantee or warrant the accuracy of this information or the condition of this property. Measurements are approximate. The buyer assumes full responsibility for obtaining all current rates of lot rent, fees, and pass-on costs. Additionally, the buyer is responsible for obtaining all rules, regulations, pet policies, etc., associated with the community, park, or home from the community/park manager. Our company is not responsible for quoting said fees or policies. Financing is available through 3rd party lenders. The sales price does not include tax, dealer fees, or administrative fees. Please contact the sales agent for additional information.
For sale
$59,980
31 Alpine Dr, Winter Haven, FL 33881
2beds
1,248sqft
Manufactured Home
Built in 1983
-- sqft lot
$-- Zestimate®
$48/sqft
$-- HOA
What's special
Large workshop areaCharming individual street lampsLaminate flooring throughoutSpacious main bedroom
- 130 days |
- 78 |
- 2 |
Zillow last checked:
Listing updated:
Listed by:
Chrissy Walter 813-215-0080,
Sunset Home Sales
Source: My State MLS,MLS#: 11673878
Facts & features
Interior
Bedrooms & bathrooms
- Bedrooms: 2
- Bathrooms: 2
- Full bathrooms: 2
Rooms
- Room types: Bonus Room, Dining Room, En Suite, First Floor Bathroom, First Floor Master Bedroom, Kitchen, Living Room, Master Bedroom, Walk-in Closet
Basement
- Area: 0
Heating
- Has Heating (Unspecified Type)
Cooling
- Central
Appliances
- Included: Dishwasher, Refrigerator, Oven
Features
- Flooring: Laminate
- Has basement: No
- Has fireplace: No
Interior area
- Total structure area: 0
- Total interior livable area: 1,248 sqft
- Finished area above ground: 0
Property
Parking
- Parking features: Driveway
- Has carport: Yes
- Has uncovered spaces: Yes
Features
- Patio & porch: Enclosed Porch
Details
- Additional structures: Shed(s), Carport, Workshop
- On leased land: Yes
- Lease amount: $650
Construction
Type & style
- Home type: MobileManufactured
- Property subtype: Manufactured Home
Materials
- Vinyl Siding
Condition
- New construction: No
- Year built: 1983
Utilities & green energy
- Electric: Amps(0)
Community & HOA
Community
- Features: Pool, 55 and Over, Clubhouse
- Senior community: Yes
- Subdivision: SWISS VILLAGE
HOA
- Has HOA: No
- Amenities included: Pool, 55 and Over, Clubhouse, Pets Allowed
Location
- Region: Winter Haven
Financial & listing details
- Price per square foot: $48/sqft
- Date on market: 3/15/2026
- Date available: 03/10/2026

Chrissy Walter
(863) 450-9601
By pressing Contact Agent, you agree that the real estate professional identified above may call/text you about your search, which may involve use of automated means and pre-recorded/artificial voices. You don't need to consent as a condition of buying any property, goods, or services. Message/data rates may apply. You also agree to our Terms of Use. Zillow does not endorse any real estate professionals. We may share information about your recent and future site activity with your agent to help them understand what you're looking for in a home.
Estimated market value
Not available
Estimated sales range
Not available
Not available
Price history
| Date | Event | Price |
|---|---|---|
| 4/20/2026 | Price change | $59,9800%$48/sqft |
Source: My State MLS #11673878 Report a problem | ||
| 3/15/2026 | Listed for sale | $59,990$48/sqft |
Source: My State MLS #11673878 Report a problem | ||
Public tax history
Tax history is unavailable.
Monthly payment
Climate risks
Neighborhood: 33881
Nearby schools
GreatSchools rating
- 3/10Lake Alfred Elementary SchoolGrades: PK-5Distance: 2.8 mi
- 3/10Shelley S. Boone Middle SchoolGrades: 6-8Distance: 4.2 mi
- 3/10Haines City Senior High SchoolGrades: PK,9-12Distance: 4.3 mi
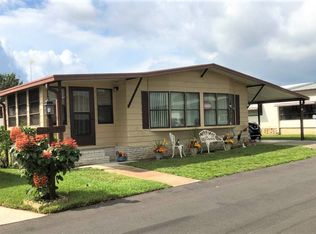
- $--2 bd2 ba1k sqft29 Alpine Dr S, Winter Haven, FL 33881Off Market
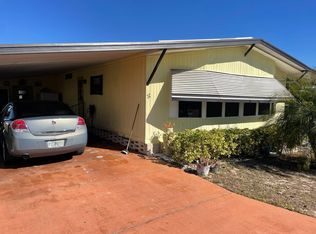
- $25,0002 bd2 ba-- sqft28 Alpine Dr #28, Winter Haven, FL 33881For Sale
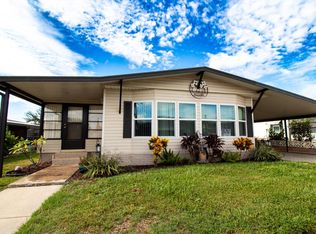
- $54,0002 bd2 ba1.3k sqft25 Alpine Dr, Winter Haven, FL 33881Sold
- $274,5004 bd2 ba2k sqft5832 Royal Hills Cir, Winter Haven, FL 33881Off Market
- $246,2003 bd2 ba1.5k sqft5836 Royal Hills Cir, Winter Haven, FL 33881Off Market
- $--2 bd2 ba1.1k sqft21 Alpine Dr, Winter Haven, FL 33881Off Market
- $368,7005 bd3 ba3.9k sqft5828 Royal Hill Cir, Winter Haven, FL 33881Off Market
- $52,0002 bd2 ba1.1k sqft315 Alpine Dr, Winter Haven, FL 33881Sold
Similar homes
- $54,9902 bd2 ba1.3k sqft104 Rigi Slope, Winter Haven, FL 33881For Sale
 MLS ID #11680594, Chrissy Walter, Sunset Home Sales. My State MLS
 - $59,9002 bd2 ba1.1k sqft2602 Ashburn Pl #754, Winter Haven, FL 33881For Sale
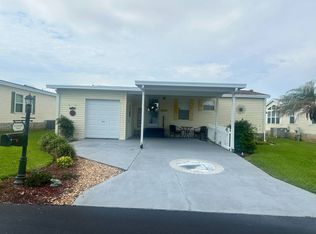 MLS ID #11891683, Cheryl Dobbs, CRF Communities. My State MLS
 - $49,9002 bd2 ba1.3k sqft98 Rigi Slope #98, Winter Haven, FL 33881For Sale
 MLS ID #11558861, Jennifer Meyers, CRF Communities. My State MLS
 - $69,0002 bd2 ba938 sqft508 Century Dr, Winter Haven, FL 33881For Sale
 MLS ID #11775119, Cindy Minnick, Sun Resales, Inc.. My State MLS
 - $86,5002 bd2 ba1.1k sqft1435 Wild Dunes Ct #73, Winter Haven, FL 33881For SaleMLS ID #11873001, Cheryl Dobbs, CRF Communities. My State MLS
- $42,0002 bd2 ba700 sqft78 Hide A Way Ln #78, Winter Haven, FL 33881For SaleMLS ID #11882059, Jennifer Meyers, CRF Communities. My State MLS
- $39,9002 bd2 ba1k sqft120 Hide A Way Ln #120, Winter Haven, FL 33881For SaleMLS ID #11680466, Jennifer Meyers, CRF Communities. My State MLS
- $48,0003 bd2 ba1.3k sqft12 Parkwood Rd, Winter Haven, FL 33881For SaleMLS ID #11689603, Shawna Kemp, Mobile Home Spot Inc.. My State MLS
- $59,9902 bd2 ba864 sqft109 Reineke Rd, Haines City, FL 33844For SaleMLS ID #11865121, Chrissy Walter, Sunset Home Sales. My State MLS
- $78,0002 bd2 ba1.5k sqft148 Greenview Dr #148, Winter Haven, FL 33881For SaleMLS ID #11605546, Brandi Sappington, CRF Communities. My State MLS
- $52,0002 bd2 ba1k sqft3000 Us Hwy 17 92 W Lot 262, Haines City, FL 33844For Sale By Owner
- $68,0002 bd2 ba1.5k sqft37 Sargent St, Haines City, FL 33844For SaleMLS ID #11800290, Brenda Brooks, The SWANS MHRS LLC. My State MLS
- $35,0002 bd2 ba978 sqft56 Morningside Rd, Winter Haven, FL 33881For SaleMLS ID #11802759, Shawna Kemp, Mobile Home Spot Inc.. My State MLS
- $30,0002 bd2 ba1.2k sqft61 Morningside Rd, Winter Haven, FL 33881For SaleMLS ID #11664794, Shawna Kemp, Mobile Home Spot Inc.. My State MLS
- $67,9002 bd2 ba1.2k sqftCypress Greens, Lake Alfred, FL 33850For SaleMLS ID #509551, Sales Representative. MHBO
- $65,0002 bd2 ba1.3k sqftRoyal Palm Village, Haines City, FL 33844For SaleMLS ID #597027, Sales Representative. MHBO
- $61,5002 bd2 ba1.1k sqft218 Green Meadow Dr, Winter Haven, FL 33884For SaleMLS ID #11597329, Darlene Bice, Town and Country Mobile Homes Sales. My State MLS
- $57,9002 bd2 ba1.6k sqft216 Green Meadow Dr, Winter Haven, FL 33884For SaleMLS ID #11737417, Tammy Barnhart, Renee's Resales. My State MLS
- $49,9002 bd2 ba1.2k sqft1301 Polk City Rd Lot 153, Haines City, FL 33844For SaleMLS ID #11668314, Leslie Yokshas, Flamingo Mobile Home Sales. NY State MLS
- $54,9002 bd2 ba1.2k sqft5240 Crepe Myrtle Ln #143, Winter Haven, FL 33880For SaleMLS ID #11878345, Donna Kendall, CRF Communities. My State MLS
