Skip main navigation
Closed
  • Listed by: Spotlight Realty • Danielle Quinn • 603-464-2899
    Bought with: Keller Williams Gateway Realty/Salem
    Zestimate®
    $335,000

    31 Alpine Way, Hillsborough, NH 03244

    2beds
    1,270sqft
    Single Family Residence
    Built in 1975
    0.44 Acres Lot
    $335,000 Zestimate®
    $264/sqft
    $2,165 Estimated rent

    Home value

    $335,000

    $315,000 - $358,000

    $2,165/mo

    Zestimate® history
    Loading
    Loading...

    Owner options

    List your home for rent

    $2,165/mo

    Rent Zestimate®

    Find your next renter with Zillow Rental Manager. Plus, with online applications, you can quickly screen prospective tenants – for free.

    Learn more

    $2,165/mo

    Rent Zestimate®

    Refinance and save

    $2,351/mo

    Est. payment

    Refinancing to a lower rate could help reduce your monthly payments and save thousands over the life of the loan.

    See today's rates

    $2,351/mo

    Est. payment

    Explore your selling options

    Work with a Zillow partner agent

    Leverage their expertise and Zillow's premium Showcase listings to get your home seen by more buyers.

    Get started

    List with your own agent

    Get your home in front of millions of buyers by listing it on Zillow.

    Learn how to do it

    Sell it yourself

    Take full control of how buyers see your home on Zillow by listing For Sale by Owner (FSBO).

    List your home

    What's special

    Large laundry roomLarge metal carportFenced in backyardTwo covered porchesGood sized primary bedroomNice sized shed
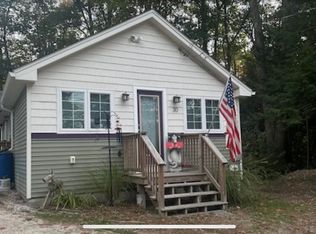
    This country cottage is waiting for you! Located in the Emerald Lake Village District, this charming 2 bedroom, 1 bath home sits on almost a half an acre, with a fenced in backyard, a nice sized shed and a large metal carport. Step inside and you are greeted by the large living room. Right off the living room you have another room that could be used as an office, den, sunroom or additional sleeping area if needed. Pop into the fun kitchen giving retro vibes where you can whip up your favorite meal or brew a cup of coffee to enjoy on your choice of not one but two covered porches as there is a screened in farmer's porch in the front of the home and a covered porch in the back. Off the kitchen is the dining room that goes out onto the back porch making grilling and chilling with family and friends a breeze. The first floor is rounded out by a 3/4 bathroom, large laundry room and a good sized primary bedroom. Head upstairs where you will find an adorable second bedroom with multiple built-ins and a second "attic" room that is already partially finished ready and waiting if you would like even more space. Here comes the icing on the cake! As part of the Emerald Lake Village District, you will also have access to 4 private beaches that are for ELVD residents only. It's time to live like you are on vacation, WELCOME HOME!!!!

    Zillow last checked:

    Listing updated:

    Listed by:

    Danielle Quinn,

    Spotlight Realty 603-464-2899

    Bought with:

    Debbie Collyns

    Keller Williams Gateway Realty/Salem

    Source: PrimeMLS,MLS#: 5105046MLS Logo

    Facts & features

    Interior

    Bedrooms & bathrooms
    • Bedrooms: 2
    • Bathrooms: 1
    • 3/4 bathrooms: 1
    Heating
    • Propane, Hot Air, Wall Units
    Cooling
    • None
    Features
    • Basement: Crawl Space
    Interior area
    • Total structure area: 1,371
    • Total interior livable area: 1,270 sqft
    • Finished area above ground: 1,270
    • Finished area below ground: 0

    Property

    Parking
    • Parking features: Gravel, Carport
    • Has carport: Yes
    Features
    • Levels: Two
    • Stories: 2
    • Waterfront features: Beach Access
    • Body of water: Gould Pond (AKA Emerald Lake)
    • Frontage length: Road frontage: 130
    Lot
    • Size: 0.44 Acres
    • Features: Country Setting, Landscaped, Level, Sloped
    Details
    • Parcel number: HLBOM00017B000235L000000
    • Zoning description: ELVD
    • Special conditions: Standard
    • Other equipment: Standby Generator

    Construction

    Type & style
    • Home type: SingleFamily
    • Architectural style: Chalet,Cottage/Camp
    • Property subtype: Single Family Residence
    Materials
    • Wood Frame
    • Foundation: Pillar/Post/Pier
    • Roof: Metal
    Condition
    • New construction: No
    • Year built: 1975

    Utilities & green energy

    • Electric: Circuit Breakers, Generator
    • Sewer: Septic Tank
    • Utilities for property: Cable Available, Phone Available, Fiber Optic Internt Avail

    Community & HOA

    Location
    • Region: Hillsboro

    Financial & listing details

    • Price per square foot: $264/sqft
    • Tax assessed value: $160,900
    • Annual tax amount: $6,252
    • Date on market: 8/14/2026
    • Road surface type: Dirt

    Price history

    DateEventPrice
    9/23/2026Sold$335,000-1.4%$264/sqft
    Source: PrimeMLS #5105046 Report a problem
    8/14/2026Listed for sale$339,900+99.9%$268/sqft
    Source: PrimeMLS #5105046 Report a problem
    1/6/2006Sold$170,000$134/sqft
    Source: Public Record Report a problem

    Public tax history

    YearProperty taxesTax assessment
    2024$5,380 +7.1%$160,900
    2023$5,023 +17%$160,900
    2022$4,294 -7.7%$160,900
    2021$4,653 +0.6%$160,900
    2020$4,623 +18.4%$160,900 +21.6%
    2018$3,903 -3.2%$132,300
    2017$4,031 +8.9%$132,300 +5.5%
    2016$3,702 +1.6%$125,400
    2015$3,643 +5.4%$125,400
    2014$3,456 -2.6%$125,400 -0.8%
    2013$3,547 -1.2%$126,400
    2012$3,590 $126,400
    Find assessor info on the county website

    Neighborhood: 03244

    Nearby schools

    GreatSchools rating
    Sell for more on Zillow
    Get a Zillow Showcase℠ listing at no additional cost and you could sell for .
    $335,000
    2% more
    +$6,700
    With Zillow Showcase(estimated)

    $341,700

    Sell for more on Zillow
    Get a Zillow Showcase℠ listing at no additional cost and you could sell for .
    $335,000
    2% more
    +$6,700
    With Zillow Showcase(estimated)

    $341,700