Skip main navigation
Off market
  • $1,938,500

    31 Alta Vista Circle, Irvington, NY 10533

    5beds
    2,743sqft
    Single Family Residence, Residential
    Built in 1966
    0.41 Acres Lot
    $1,938,500 Zestimate®
    $707/sqft
    $7,881 Estimated rent

    Home value

    $1,938,500

    $1.82M - $2.07M

    $7,881/mo

    Zestimate® history
    Loading
    Loading...

    Owner options

    List your home for rent

    $7,881/mo

    Rent Zestimate®

    Find your next renter with Zillow Rental Manager. Plus, with online applications, you can quickly screen prospective tenants – for free.

    Learn more

    $7,881/mo

    Rent Zestimate®

    Refinance and save

    $13,102/mo

    Est. payment

    Refinancing to a lower rate could help reduce your monthly payments and save thousands over the life of the loan.

    See today's rates

    $13,102/mo

    Est. payment

    Explore your selling options

    Work with a Zillow partner agent

    Leverage their expertise and Zillow's premium Showcase listings to get your home seen by more buyers.

    Get started

    List with your own agent

    Get your home in front of millions of buyers by listing it on Zillow.

    Learn how to do it

    Sell it yourself

    Take full control of how buyers see your home on Zillow by listing For Sale by Owner (FSBO).

    List your home

    What's special

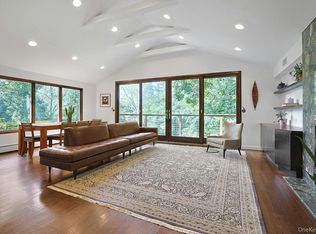
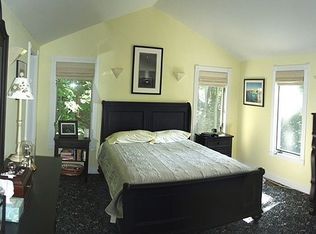
    Enjoy spectacular views and sunsets from your favorite deck in your fantastic zen-style contemporary retreat in Irvington. Natural Asian Walnut floors grace the first floor and the double-height entryway. The kitchen is perfectly centered at the heart of this lovely home, with tons of storage, a newer Thermador refrigerator and stainless steel appliances. The kitchen and the dining area walk out to a huge deck perfect for family dinners and entertaining. Just beyond that is the inviting, heated pool. The rear of this home boasts 3 separate decks and a covered patio complete with a swing to maximize sunset viewing. There are so many outdoor spaces to relax and hang out in it’s hard to pick one. The sun-filled living room with wood burning fireplace is inviting and warm with windows all around. The rear wall of windows faces west, perfect for sunset views. Laundry, powder room, pantry and 2-car garage complete the first floor. The garage has a new door, an epoxy floor and tons of storage. The 2nd floor boasts 5 bedrooms, all good size, including the main suite with 2 walk-in closets and sliders to a private balcony with killer views. The lower level, an additional 798 sq ft, is the perfect place for a gym, office, playroom or teenager hangout, complete with a full bathroom and tons of storage including a cedar closet. Additional Information: ParkingFeatures:2 Car Attached,

    This property is not currently displayed as for sale or rent on Zillow. This may be different from what's on other websites or public sources.

    Zillow last checked:

    Listing updated:

    Listed by:

    Melissa D. Kaminsky 917-748-8880,

    Julia B Fee Sothebys Int. Rlty 914-967-4600,

    Ardit Gjonaj 646-620-5265,

    Julia B Fee Sothebys Int. Rlty

    Bought with:

    Jennifer S. Goldfarb, 10301204972

    Compass Greater NY, LLC

    Source: OneKey® MLS as distributed by MLS GRID,MLS#: H6237715MLS Logo

    Facts & features

    Interior

    Bedrooms & bathrooms
    • Bedrooms: 5
    • Bathrooms: 4
    • Full bathrooms: 3
    • 1/2 bathrooms: 1
    Primary bedroom
    • Level: Second
    Bedroom 1
    • Level: Second
    Bedroom 2
    • Level: Second
    Bedroom 3
    • Description: Currently used as office
    • Level: Second
    Bedroom 4
    • Level: Second
    Bathroom 1
    • Description: Powder room
    • Level: First
    Bathroom 2
    • Description: Main bathroom
    • Level: Second
    Bathroom 3
    • Description: Hall bath
    • Level: Second
    Bathroom 4
    • Description: Full bath
    • Level: Lower
    Other
    • Description: Entryway, high ceilings
    • Level: First
    Dining room
    • Level: First
    Family room
    • Level: First
    Family room
    • Level: Lower
    Kitchen
    • Level: First
    Laundry
    • Description: Mud room area
    • Level: First
    Living room
    • Level: First
    Office
    • Description: Currently used as exercise room
    • Level: Lower
    Heating
    • Forced Air
    Cooling
    • Central Air
    Appliances
    • Included: Gas Water Heater
    Features
    • Kitchen Island, Primary Bathroom, Open Kitchen
    • Flooring: Hardwood
    • Windows: Oversized Windows, Wall of Windows
    • Basement: Partially Finished,Walk-Out Access
    • Attic: Partial,Scuttle
    • Number of fireplaces: 1
    Interior area
    • Total structure area: 2,743
    • Total interior livable area: 2,743 sqft

    Property

    Parking
    • Total spaces: 2
    • Parking features: Attached
    Features
    • Levels: Three Or More
    • Stories: 3
    • Patio & porch: Deck
    • Pool features: In Ground
    Lot
    • Size: 0.41 Acres
    • Features: Cul-De-Sac, Sloped, Views
    • Residential vegetation: Partially Wooded
    Details
    • Parcel number: 2689007370001890000023

    Construction

    Type & style
    • Home type: SingleFamily
    • Architectural style: Contemporary
    • Property subtype: Single Family Residence, Residential
    Materials
    • Cedar
    Condition
    • Year built: 1966
    • Major remodel year: 2021

    Utilities & green energy

    • Sewer: Public Sewer
    • Water: Public
    • Utilities for property: Trash Collection Public

    Community & HOA

    HOA
    • Has HOA: No
    Location
    • Region: Irvington

    Financial & listing details

    • Price per square foot: $707/sqft
    • Tax assessed value: $980,300
    • Annual tax amount: $28,559
    • Date on market: 6/2/2023
    • Listing agreement: Exclusive Right To Sell
    • Exclusions: Chandelier(s), Grill, Second Refrigerator

    Price history

    DateEventPrice
    7/27/2023Sold$1,700,000+25.9%$620/sqft
    Source: OneKey® MLS as distributed by MLS GRID #H6237715 Report a problem
    4/20/2023Pending sale$1,350,000$492/sqft
    Source: OneKey® MLS as distributed by MLS GRID #H6237715 Report a problem
    4/17/2023Listing removed--
    Source: OneKey® MLS as distributed by MLS GRID #H6237715 Report a problem
    4/13/2023Listed for sale$1,350,000+60.5%$492/sqft
    Source: OneKey® MLS as distributed by MLS GRID #H6237715 Report a problem
    8/25/2017Sold$841,000-0.9%$307/sqft
    Source: OneKey® MLS as distributed by MLS GRID #H4721260 Report a problem
    7/19/2017Pending sale$849,000$310/sqft
    Source: Coldwell Banker Residential Brokerage - Dobbs Ferry Office #4721260 Report a problem
    6/21/2017Price change$849,000-5.6%$310/sqft
    Source: Coldwell Banker Residential Brokerage - Dobbs Ferry Office #4721260 Report a problem
    6/12/2017Price change$899,000-5.4%$328/sqft
    Source: Coldwell Banker Residential Brokerage - Dobbs Ferry Office #4721260 Report a problem
    5/25/2017Listed for sale$950,000-9.4%$346/sqft
    Source: Coldwell Banker Res Brokerage #4721260 Report a problem
    11/28/2016Listing removed$1,049,000$382/sqft
    Source: Keller Williams - White Plains #4612956 Report a problem
    4/28/2016Price change$1,049,000-4.5%$382/sqft
    Source: Keller Williams - White Plains #4612956 Report a problem
    4/11/2016Listed for sale$1,099,000+37.4%$401/sqft
    Source: Keller Williams NY Realty #4612956 Report a problem
    3/24/2011Listing removed$800,000$292/sqft
    Source: Owner Report a problem
    3/16/2009Sold$800,000-10.6%$292/sqft
    Source: Public Record Report a problem
    9/16/2008Price change$895,000-9.5%$326/sqft
    Source: Owner Report a problem
    7/30/2008Price change$989,000-10.1%$361/sqft
    Source: Owner Report a problem
    7/2/2008Listed for sale$1,100,000$401/sqft
    Source: Owner Report a problem

    Public tax history

    YearProperty taxesTax assessment
    2025-- $1,493,400 +10%
    2024-- $1,357,600 +29.9%
    2023-- $1,045,000 +6.6%
    2022-- $980,300 +6%
    2021-- $924,800 +9%
    2020-- $848,500
    2019-- $848,500 +2.8%
    2018-- $825,300 -4.9%
    2017-- $867,400 -14.4%
    2016-- $1,012,800 +4588.9%
    2015$21,513 $21,600
    2014$21,513 $21,600
    2013$21,513 $21,600
    2012-- $21,600
    2011-- $21,600
    2010-- $21,600
    2009-- $21,600 -18.5%
    2008-- $26,500
    2007-- $26,500
    2006-- $26,500
    2005-- $26,500
    2004-- $26,500
    2003-- $26,500
    2002-- $26,500
    2001-- $26,500
    2000-- $26,500
    1999-- $26,500
    Find assessor info on the county website

    Neighborhood: East Irvington

    Nearby schools

    GreatSchools rating
    Schools provided by the listing agent
    • Elementary: Dows Lane (K-3) School
    • Middle: Irvington Middle School
    • High: Irvington High School

    Source: OneKey® MLS as distributed by MLS GRID. This data may not be complete. We recommend contacting the local school district to confirm school assignments for this home.

    Get a cash offer in 3 minutes
    Find out how much your home could sell for in as little as 3 minutes with a no-obligation cash offer.
    Estimated market value
    $1,938,500
    Get a cash offer in 3 minutes
    Find out how much your home could sell for in as little as 3 minutes with a no-obligation cash offer.
    Estimated market value
    $1,938,500