Charming Cape in the Heart of Plainview
Welcome to this beautifully maintained Cape-style home, perfectly situated in the heart of Plainview. Built in 1953, this solid brick residence offers timeless character and thoughtful updates throughout. Featuring four generously sized bedrooms—two on the main level, which includes the primary bedroom , and two upstairs—this home provides flexibility for families of all sizes.
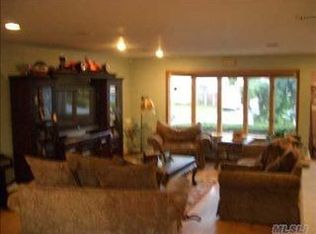
Step inside to find a warm and inviting layout, complete with a bright living room, formal dining room, and a sunlit eat-in kitchen that seamlessly opens to a private outdoor patio—ideal for entertaining or enjoying quiet mornings. The finished basement adds valuable living space, featuring a custom bar area perfect for gatherings or relaxation.
Outside, the professionally landscaped grounds, fenced rear yard, and charming patio create a private outdoor oasis. Additional highlights include a one-car attached garage and excellent curb appeal.
Located just minutes from shopping, major highways, and the local library, and situated within an award-winning school district, this home offers both convenience and community.
Don’t miss this opportunity to own a classic home with modern comforts in one of Plainview’s most desirable neighborhoods
Sold for $740,000
$740,000
31 Amby Avenue, Plainview, NY 11803
4beds
1,545sqft
Single Family Residence, Residential
Built in 1953
6,200 Square Feet Lot
$961,000 Zestimate®
$479/sqft
$4,243 Estimated rent
Home value
$961,000
$894,000 - $1.04M
$4,243/mo
Zestimate® history
Owner options
List your home for rent
$4,243/mo
Rent Zestimate®
Find your next renter with Zillow Rental Manager. Plus, with online applications, you can quickly screen prospective tenants – for free.
$4,243/mo
Rent Zestimate®
Refinance and save
$4,904/mo
Est. payment
Refinancing to a lower rate could help reduce your monthly payments and save thousands over the life of the loan.
$4,904/mo
Est. payment
Explore your selling options
Work with a Zillow partner agent
Leverage their expertise and Zillow's premium Showcase listings to get your home seen by more buyers.
Get startedList with your own agent
Get your home in front of millions of buyers by listing it on Zillow.
Learn how to do itSell it yourself
Take full control of how buyers see your home on Zillow by listing For Sale by Owner (FSBO).
List your homeWhat's special
Finished basementGenerously sized bedroomsOne-car attached garageFenced rear yardCharming patioProfessionally landscaped groundsPrivate outdoor patio
Zillow last checked:
Listing updated:
Listed by:
Teresa A. Angelino 516-932-2040,
L I Homes of Distinction 516-932-2040
Bought with:
Rachel Katevatis, 10401335685
Long Island Dream Homes Realty
Source: OneKey® MLS as distributed by MLS GRID,MLS#: 885701
Facts & features
Interior
Bedrooms & bathrooms
- Bedrooms: 4
- Bathrooms: 1
- Full bathrooms: 1
Primary bedroom
- Description: Large Primary Bedroom
- Level: First
Bedroom 2
- Description: Spacious Secondary Bedroom
- Level: First
Bedroom 3
- Description: Spacious Third Bedroom
- Level: Second
Bedroom 4
- Description: Spacious Fourth Bedroom
- Level: Second
Bathroom 1
- Description: Large Full Bathroom
- Level: First
Other
- Description: Laundry Room With Washer and Dryer, Storage, Great Space.
- Level: Basement
Dining room
- Description: Formal Dining Room with Open Layout to Eat In Kitchen
- Level: First
Family room
- Description: Partially Finished Basement w/Bar Great Entertaining/Family Room/Storage/Washer/Dryer
- Level: Basement
Kitchen
- Description: Sunny Eat In Kitchen With Entrance To Rear Covered Patio Great Outdoor Entertaining Space
- Level: First
Living room
- Description: Ent Foyer Leads To Sunny, Formal Living Room
- Level: First
Heating
- Baseboard, Hot Water, Oil
Cooling
- Wall/Window Unit(s)
Appliances
- Included: Cooktop, Dryer, Electric Cooktop, Electric Oven, Electric Range, Refrigerator, Washer, Oil Water Heater
- Laundry: In Basement, Laundry Room
Features
- First Floor Bedroom, First Floor Full Bath, Built-in Features, Ceiling Fan(s), Double Vanity, Dry Bar, Eat-in Kitchen, Entrance Foyer, Formal Dining, Open Floorplan, Master Downstairs, Storage
- Flooring: Carpet, Laminate
- Windows: Bay Window(s)
- Basement: Full,Partially Finished
- Attic: Unfinished
- Has fireplace: No
Interior area
- Total structure area: 1,325
- Total interior livable area: 1,545 sqft
Property
Parking
- Total spaces: 1
- Parking features: Driveway, Garage, Garage Door Opener
- Garage spaces: 1
- Has uncovered spaces: Yes
Features
- Levels: Tri-Level
- Fencing: Back Yard
Lot
- Size: 6,200 Square Feet
- Features: Back Yard, Front Yard, Landscaped, Near School, Near Shops, Sprinklers In Front, Sprinklers In Rear
Details
- Parcel number: 2489120120000580
- Special conditions: None
Construction
Type & style
- Home type: SingleFamily
- Architectural style: Cape Cod
- Property subtype: Single Family Residence, Residential
Materials
- Brick
Condition
- Actual
- Year built: 1953
Utilities & green energy
- Sewer: Public Sewer
- Water: Public
- Utilities for property: Cable Available, Electricity Connected, Phone Available, Sewer Connected, Trash Collection Public
Community & HOA
HOA
- Has HOA: No
Location
- Region: Plainview
Financial & listing details
- Price per square foot: $479/sqft
- Tax assessed value: $520
- Annual tax amount: $13,116
- Date on market: 7/6/2025
- Cumulative days on market: 21 days
- Listing agreement: Exclusive Right To Sell
- Listing terms: Conventional
- Electric utility on property: Yes
- Body type: Single Wide
Price history
| Date | Event | Price |
|---|---|---|
| 8/22/2025 | Sold | $740,000-2.5%$479/sqft |
Source:  OneKey® MLS as distributed by MLS GRID #885701 Report a problem OneKey® MLS as distributed by MLS GRID #885701 Report a problem | ||
| 7/27/2025 | Pending sale | $759,000$491/sqft |
Source: OneKey® MLS as distributed by MLS GRID #885701 Report a problem | ||
| 7/6/2025 | Listed for sale | $759,000$491/sqft |
Source: OneKey® MLS as distributed by MLS GRID #885701 Report a problem | ||
Public tax history
| Year | Property taxes | Tax assessment |
|---|---|---|
| 2024 | -- | $520 |
| 2023 | -- | $520 |
| 2022 | -- | $520 |
| 2021 | $10,929 -0.1% | -- |
| 2020 | $10,936 +17.2% | $868 |
| 2019 | $9,328 | $868 |
| 2018 | $9,328 +6% | $868 |
| 2017 | $8,800 +7.5% | $868 |
| 2016 | $8,187 +269.7% | $868 |
| 2015 | $2,214 +8.2% | $868 |
| 2013 | $2,046 +9.1% | $868 |
| 2012 | $1,875 -68% | $868 |
| 2011 | $5,854 -2.2% | $868 -7.2% |
| 2010 | $5,987 | $935 -20.8% |
| 2009 | -- | $1,180 +2.5% |
| 2008 | -- | $1,151 +6% |
| 2006 | -- | $1,086 -41.3% |
| 2005 | -- | $1,850 -38% |
| 2004 | -- | $2,983 |
| 2003 | -- | $2,983 -37.9% |
| 2002 | -- | $4,800 |
| 2001 | -- | $4,800 |
| 2000 | -- | $4,800 |
Find assessor info on the county website
Neighborhood: North Plainview
Nearby homes
- $816,000-- bd1 ba1.5k sqft29 Amby Ave, Plainview, NY 11803Off Market
- $945,600-- bd1 ba2.1k sqft84 Elmwood St, Plainview, NY 11803Off Market
- $1,015,0003 bd3 ba1.9k sqft32 Westbury Ave, Plainview, NY 11803Off Market
- $1,280,0006 bd5 ba3.5k sqft88 Elmwood St, Plainview, NY 11803Sold

- $777,9003 bd1 ba980 sqft30 Westbury Ave, Plainview, NY 11803Off Market
- $740,0004 bd1 ba1.6k sqft27 Amby Ave, Plainview, NY 11803Sold
- $852,3005 bd2 ba1.4k sqft30 Amby Ave, Plainview, NY 11803Off Market
- $965,200-- bd3 ba1.8k sqft28 Westbury Ave, Plainview, NY 11803Off Market
Nearby schools
GreatSchools rating
- 8/10Stratford Road SchoolGrades: K-4Distance: 0.4 mi
- 7/10Plainview Old Bethpage Middle SchoolGrades: 5-8Distance: 1 mi
- 9/10Plainview Old Bethpage JFK High SchoolGrades: 9-12Distance: 2.1 mi
Schools provided by the listing agent
- Elementary: Stratford Road School
- Middle: Plainview-Old Bethpage Middle Sch
- High: Plainview-Old Bethpage/Jfk Hs
Source: OneKey® MLS as distributed by MLS GRID. This data may not be complete. We recommend contacting the local school district to confirm school assignments for this home.
Get a cash offer in 3 minutes
Find out how much your home could sell for in as little as 3 minutes with a no-obligation cash offer.
Estimated market value
$961,000
Get a cash offer in 3 minutes
Find out how much your home could sell for in as little as 3 minutes with a no-obligation cash offer.
Estimated market value
$961,000
- New York
- Nassau County
- Plainview
- 11803
- North Plainview
- 31 Amby Avenue
Nearby cities
Nearby neighborhoods
Nearby zip codes
Other Plainview Topics
