Skip main navigation
Off market
  • $799,500

    31 Andrew Dr, Canton, CT 06019

    4beds
    3,302sqft
    SingleFamily
    Built in 2000
    3.42 Acres Lot
    $799,500 Zestimate®
    $242/sqft
    $3,731 Estimated rent

    Home value

    $799,500

    $760,000 - $847,000

    $3,731/mo

    Zestimate® history
    Loading
    Loading...

    Owner options

    List your home for rent

    $3,731/mo

    Rent Zestimate®

    Find your next renter with Zillow Rental Manager. Plus, with online applications, you can quickly screen prospective tenants – for free.

    Learn more

    $3,731/mo

    Rent Zestimate®

    Refinance and save

    $5,683/mo

    Est. payment

    Refinancing to a lower rate could help reduce your monthly payments and save thousands over the life of the loan.

    See today's rates

    $5,683/mo

    Est. payment

    Explore your selling options

    Work with a Zillow partner agent

    Leverage their expertise and Zillow's premium Showcase listings to get your home seen by more buyers.

    Get started

    List with your own agent

    Get your home in front of millions of buyers by listing it on Zillow.

    Learn how to do it

    Sell it yourself

    Take full control of how buyers see your home on Zillow by listing For Sale by Owner (FSBO).

    List your home

    What's special

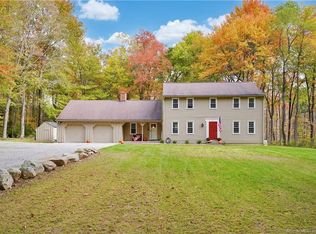
    Nature surrounds this bright and airy custom-built Colonial set back on a beautiful private 3.42 acre lot. Open floor plan lends itself to entertaining with family and friends. Cooks will enjoy the well-equipped kitchen with stainless appliances, double wall oven & gas cooktop, island breakfast bar and adjoining dining area with built-in desk. Family room features a gas FP and access to large composite deck, formal dining room, and formal living room - all with brand new gleaming hardwood floors. Master suite offers a separate sitting room along with full bath w/whirlpool tub and shower. Bonus room over 3 car garage is accessible from the upstairs hall as well as a 2nd staircase from the FR. Partially finished walkout basement with sliders to paver patio offers with a large hobby room and partially finished multipurpose/exercise room. New roof July 2017. Brand new driveway. Oil furnace/wood pellet boiler and central air. With Sellers Listing Service's listings through CutTheCommission. com you can call the owner directly at 860.402.8073; or if you are working with an agent ask them to call to make an appointment for you to see this property.

    This property is off market, which means it's not currently listed for sale or rent on Zillow. This may be different from what's available on other websites or public sources.

    Facts & features

    Interior

    Bedrooms & bathrooms
    • Bedrooms: 4
    • Bathrooms: 3
    • Full bathrooms: 2
    • 1/2 bathrooms: 1
    Heating
    • Forced air, Other, Oil, Wood / Pellet
    Cooling
    • Central
    Appliances
    • Included: Dishwasher, Dryer, Garbage disposal, Microwave, Range / Oven, Refrigerator, Trash compactor, Washer
    Features
    • Open Floor Plan, Auto Garage Door Opener, Cable - Pre-wired, Humidifier, Central Vacuum
    • Flooring: Tile, Carpet, Hardwood
    • Basement: Unfinished
    • Has fireplace: Yes
    Interior area
    • Total interior livable area: 3,302 sqft

    Property

    Parking
    • Total spaces: 3
    • Parking features: Garage - Attached
    Features
    • Exterior features: Vinyl
    • Has spa: Yes
    • Has view: Yes
    • View description: Mountain
    Lot
    • Size: 3.42 Acres
    Details
    • Parcel number: CANTM8B107L0031

    Construction

    Type & style
    • Home type: SingleFamily
    • Architectural style: Colonial
    Materials
    • Frame
    • Roof: Asphalt
    Condition
    • Year built: 2000

    Utilities & green energy

    • Water: Private Well

    Community & neighborhood

    Location
    • Region: Canton

    Other

    Other facts
    • Appliances Included: Dishwasher, Dryer, Range Hood, Wall Oven, Washer, Disposal, Refrigerator, Compactor, Microwave, Gas Cooktop
    • Attic Description: Storage Space, Access Via Hatch
    • Attic YN: 1
    • Driveway Type: Paved, Asphalt
    • Direct Waterfront YN: 0
    • Fuel Tank Location: In Basement
    • Basement Description: Storage, Heated, Interior Access, Cooled, Full With Walk-Out
    • Energy Features: Thermopane Windows, Extra Insulation, Ridge Vents, Programable Thermostat
    • Hot Water Description: Oil, Other
    • Exterior Features: Garden Area, Deck, Gutters, Lighting, Patio, Underground Utilities
    • Fireplaces Total: 1
    • Home Warranty Offered YN: 0
    • Heat Fuel Type: Oil, Other
    • Nearby Amenities: Library, Park, Public Rec Facilities, Private School(s), Shopping/Mall, Medical Facilities, Playground/Tot Lot, Public Pool
    • Interior Features: Open Floor Plan, Auto Garage Door Opener, Cable - Pre-wired, Humidifier, Central Vacuum
    • Lot Description: Lightly Wooded, Rolling, Secluded, Rear Lot
    • Property Type: Single Family For Sale
    • Cooling System: Central Air
    • Sewage System: Septic
    • Style: Colonial
    • Swimming Pool YN: 0
    • Water Source: Private Well
    • Exterior Siding: Vinyl Siding
    • Room Count: 12
    • Heat Type: Hydro Air
    • Radon Mitigation Air YNU: Yes
    • Rooms Additional: Exercise Room
    • Construction Description: Frame
    • Property Tax: 9166
    • Foundation Type: Concrete
    • Waterfront Description: Not Applicable
    • Roof Information: Asphalt Shingle
    • Assessed Value: 300640

    Price history

    DateEventPrice
    3/15/2018Sold$461,000-2.9%$140/sqft
    Source: Smart MLS #170028282 Report a problem
    2/3/2018Pending sale$474,900$144/sqft
    Source: CutTheCommission.com #170028282 Report a problem
    12/4/2017Price change$474,900-1%$144/sqft
    Source: CutTheCommission.com #170028282 Report a problem
    10/30/2017Price change$479,900+1.1%$145/sqft
    Source: CutTheCommission.com #170028282 Report a problem
    9/21/2017Price change$474,900-4%$144/sqft
    Source: CutTheCommission.com #170028282 Report a problem
    7/31/2017Listed for sale$494,900+799.8%$150/sqft
    Source: CutTheCommission.com #G10241023 Report a problem
    5/13/1999Sold$55,000$17/sqft
    Source: Public Record Report a problem

    Public tax history

    YearProperty taxesTax assessment
    2025$15,496 -1.9%$462,570
    2024$15,797 +42.4%$462,570 +47.5%
    2023$11,095 +5%$313,690
    2022$10,568 +1.4%$313,690
    2021$10,421 +1.9%$313,690
    2020$10,223 +1.8%$313,690
    2019$10,047 +6.8%$313,690 +2.4%
    2018$9,404 +2.6%$306,320 +1.9%
    2017$9,167 +4.5%$300,640
    2015$8,776 +2.9%$300,640 +0.7%
    2014$8,527 -4.3%$298,550 -9.9%
    2013$8,912 +1.9%$331,190
    2012$8,750 +0.5%$331,190
    2011$8,704 +0.7%$331,190
    2010$8,641 +1.8%$331,190
    2009$8,492 +1.1%$331,190 +20%
    2008$8,397 +1.7%$275,940
    2007$8,256 +3.5%$275,940
    2006$7,977 +7.2%$275,940 +2.6%
    2004$7,441 +15.1%$269,000 +30%
    2001$6,467 +317%$207,000 +190.5%
    1996$1,551 $71,260

    Find assessor info on the county website

    Neighborhood: 06019

    Nearby schools

    GreatSchools rating
    Schools provided by the listing agent
    • Elementary: Cherry Brook Primary
    • Middle: Canton
    • High: Canton

    Source: The MLS. This data may not be complete. We recommend contacting the local school district to confirm school assignments for this home.

    Get pre-qualified for a loan
    At Zillow Home Loans, we can pre-qualify you in as little as 5 minutes with no impact to your credit score.

    An equal housing lender. NMLS #10287.

    Sell for more on Zillow
    Get a Zillow Showcase℠ listing at no additional cost and you could sell for .
    $799,500
    2% more
    +$15,990
    With Zillow Showcase(estimated)
    $815,490