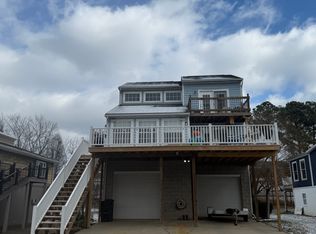
Perched to capture breathtaking views of the Ohio River, this stunning home was thoughtfully designed for effortless entertaining and everyday enjoyment. Wrapping Trex decks, a screened patio, and expansive outdoor living spaces create the perfect setting to soak in peaceful surroundings from nearly every angle. The sparkling pool, complete with a new pump and cover, means more time relaxing and less time maintaining. Inside, beautiful wood floors flow seamlessly through an open-concept layout filled with natural light. Skylights enhance the airy feel, while custom trim work throughout adds warmth and craftsmanship. Nearly every window frames another picturesque river view. The spacious kitchen features granite countertops, updated appliances, wood cabinetry, a charming coffee bar, and a center island with seating. The primary suite is generously sized and offers a spa-like bath along with a walk-in closet. A well-appointed guest bedroom and an additional full bath provide comfortable accommodations for family or visitors. A bonus room on the main level makes an ideal office space or offers easy potential for a third bedroom giving you flexibility to grow. The main-level laundry center adds everyday convenience and practicality. The lower level features walk-out access to nearly half an acre of lush grounds, complete with a dedicated dog run and space for gardening, recreation, or play. You’ll also find a gym room and plumbing already in place for a future half bath, expanding the possibilities even further. An oversized two-car garage provides ample space for vehicles, storage, and all your river essentials — kayaks, fishing poles, and more. A central vacuum system adds another layer of ease. Quality construction, a prime river location, high-end finishes, and thoughtfully selected upgrades make this home stand out in every way. This is more than a home, it’s a riverfront lifestyle that makes everyday feel like a vacation.
Closed
$370,000
31 Anns Dr, Vienna, WV 26105
2beds
1,888sqft
Single Family Residence
Built in 1991
0.43 Acres Lot
$370,100 Zestimate®
$196/sqft
$1,520 Estimated rent
Home value
$370,100
$352,000 - $389,000
$1,520/mo
Zestimate® history
Owner options
List your home for rent
$1,520/mo
Rent Zestimate®
Find your next renter with Zillow Rental Manager. Plus, with online applications, you can quickly screen prospective tenants – for free.
$1,520/mo
Rent Zestimate®
Refinance and save
$2,283/mo
Est. payment
Refinancing to a lower rate could help reduce your monthly payments and save thousands over the life of the loan.
$2,283/mo
Est. payment
Explore your selling options
Work with a Zillow partner agent
Leverage their expertise and Zillow's premium Showcase listings to get your home seen by more buyers.
Get startedList with your own agent
Get your home in front of millions of buyers by listing it on Zillow.
Learn how to do itSell it yourself
Take full control of how buyers see your home on Zillow by listing For Sale by Owner (FSBO).
List your homeWhat's special
Spa-like bathSpacious kitchenBeautiful wood floorsSparkling poolWood cabinetryHigh-end finishesOversized two-car garage
Zillow last checked:
Listing updated:
Listing Provided by:
Patricia Burkhammer 304-712-7111 christy@legacyrealestate.pro,
Legacy Real Estate Professionals
Bought with:
Rebecca Waldron, 240303368
Coldwell Banker Select Properties
Source: MLS Now,MLS#: 5187681 Originating MLS: Parkersburg Area Association of REALTORS
Originating MLS: Parkersburg Area Association of REALTORSFacts & features
Interior
Bedrooms & bathrooms
- Bedrooms: 2
- Bathrooms: 2
- Full bathrooms: 2
- Main level bathrooms: 2
- Main level bedrooms: 2
Heating
- Forced Air, Gas
Cooling
- Central Air
Appliances
- Laundry: Main Level, Laundry Room
Features
- Double Vanity, Eat-in Kitchen, Granite Counters, High Speed Internet, Kitchen Island, Open Floorplan, Walk-In Closet(s)
- Basement: Concrete,Partially Finished,Sump Pump,Storage Space,Walk-Out Access
- Number of fireplaces: 1
Interior area
- Total structure area: 1,888
- Total interior livable area: 1,888 sqft
- Finished area above ground: 1,888
Property
Parking
- Total spaces: 2
- Parking features: Attached, Driveway, Garage
- Attached garage spaces: 2
Features
- Levels: One
- Stories: 1
- Patio & porch: Deck, Enclosed, Front Porch, Patio, Porch, Screened, Wrap Around
- Exterior features: Dog Run
- Has private pool: Yes
- Pool features: Above Ground, Fenced
- Fencing: Partial,See Remarks
- Has view: Yes
- View description: River
- Has water view: Yes
- Water view: River
Lot
- Size: 0.43 Acres
- Features: Cul-De-Sac, Dead End
Details
- Parcel number: 0414200670000
Construction
Type & style
- Home type: SingleFamily
- Architectural style: Contemporary,Ranch
- Property subtype: Single Family Residence
Materials
- Shake Siding, Wood Siding
- Foundation: Block
- Roof: Shingle
Condition
- Year built: 1991
Utilities & green energy
- Sewer: Public Sewer
- Water: Public
Community & neighborhood
Location
- Region: Vienna
- Subdivision: Grimms Island View Sub
HOA & financial
HOA
- Has HOA: Yes
- HOA fee: $60 annually
- Services included: Snow Removal
- Association name: Grimm's Island View
Price history
| Date | Event | Price |
|---|---|---|
| 6/23/2026 | Sold | $370,000-2.4%$196/sqft |
Source:  MLS Now #5187681 Report a problem MLS Now #5187681 Report a problem | ||
| 6/11/2026 | Pending sale | $379,000$201/sqft |
Source: MLS Now #5187681 Report a problem | ||
| 3/18/2026 | Listed for sale | $379,000$201/sqft |
Source: MLS Now #5187681 Report a problem | ||
| 3/3/2026 | Pending sale | $379,000$201/sqft |
Source: MLS Now #5187681 Report a problem | ||
| 2/24/2026 | Listed for sale | $379,000-0.3%$201/sqft |
Source: MLS Now #5187681 Report a problem | ||
| 1/3/2026 | Listing removed | $380,000$201/sqft |
Source: MLS Now #5137046 Report a problem | ||
| 12/15/2025 | Price change | $380,000-1.3%$201/sqft |
Source: MLS Now #5137046 Report a problem | ||
| 9/30/2025 | Price change | $385,000-1.3%$204/sqft |
Source: MLS Now #5137046 Report a problem | ||
| 9/3/2025 | Price change | $390,000-1.3%$207/sqft |
Source: MLS Now #5137046 Report a problem | ||
| 8/3/2025 | Price change | $395,000-1.2%$209/sqft |
Source: MLS Now #5137046 Report a problem | ||
| 7/4/2025 | Listed for sale | $399,900+14.3%$212/sqft |
Source: MLS Now #5137046 Report a problem | ||
| 12/31/2024 | Sold | $350,000-12.3%$185/sqft |
Source: MLS Now #5087631 Report a problem | ||
| 12/31/2024 | Pending sale | $399,000$211/sqft |
Source: MLS Now #5087631 Report a problem | ||
| 12/11/2024 | Contingent | $399,000$211/sqft |
Source: MLS Now #5087631 Report a problem | ||
| 11/27/2024 | Price change | $399,000+7.8%$211/sqft |
Source: MLS Now #5087631 Report a problem | ||
| 10/26/2021 | Pending sale | $370,000$196/sqft |
Source: MLS Now #4268595 Report a problem | ||
| 8/3/2021 | Contingent | $370,000$196/sqft |
Source: MLS Now #4268595 Report a problem | ||
| 7/28/2021 | Price change | $370,000-3.9%$196/sqft |
Source: MLS Now #4268595 Report a problem | ||
| 7/7/2021 | Price change | $385,000-1.3%$204/sqft |
Source: MLS Now #4268595 Report a problem | ||
| 5/29/2021 | Listed for sale | $390,000+143.8%$207/sqft |
Source: MLS Now #4268595 Report a problem | ||
| 6/7/2006 | Sold | $160,000$85/sqft |
Source: Public Record Report a problem | ||
Public tax history
| Year | Property taxes | Tax assessment |
|---|---|---|
| 2025 | $2,021 +4.2% | $170,340 +4.5% |
| 2024 | $1,940 +12.7% | $163,080 +4.5% |
| 2023 | $1,721 +13.8% | $156,120 +13.9% |
| 2022 | $1,513 | $137,040 +4.5% |
| 2021 | -- | $131,160 +4.3% |
| 2020 | -- | $125,700 +0.8% |
| 2019 | $1,435 -3.5% | $124,740 +1.1% |
| 2018 | $1,487 +3.1% | $123,420 +1.8% |
| 2017 | $1,442 +15% | $121,260 +6.6% |
| 2016 | $1,255 +1.6% | $113,700 +1.7% |
| 2015 | $1,235 +3.1% | $111,840 +3.2% |
| 2014 | $1,198 +33.3% | $108,360 +31.8% |
| 2013 | $898 | $82,200 +0.3% |
| 2012 | $898 -0.9% | $81,960 -0.9% |
| 2011 | $906 -0.3% | $82,740 -0.1% |
| 2010 | $909 | $82,800 +99.6% |
| 2009 | -- | $41,490 +0.1% |
| 2008 | -- | $41,460 -7.4% |
| 2007 | -- | $44,760 +2.1% |
| 2006 | -- | $43,830 -53.1% |
| 2005 | -- | $93,480 +31.1% |
| 2004 | -- | $71,280 +0.9% |
| 2003 | -- | $70,620 +2.4% |
| 2002 | -- | $68,940 +4.5% |
| 2001 | -- | $65,940 |
Find assessor info on the county website
Neighborhood: 26105
Nearby schools
GreatSchools rating
- 8/10Neale Elementary SchoolGrades: PK-5Distance: 0.5 mi
- 9/10Jackson Junior High SchoolGrades: 6-8Distance: 1.2 mi
- 4/10Parkersburg High SchoolGrades: 9-12Distance: 2.6 mi
Schools provided by the listing agent
- District: Wood-Parkersburg HS
Source: MLS Now. This data may not be complete. We recommend contacting the local school district to confirm school assignments for this home.


Get pre-qualified for a loan
At Zillow Home Loans, we can pre-qualify you in as little as 5 minutes with no impact to your credit score.An equal housing lender. NMLS #10287.
- West Virginia
- Wood County
- Vienna
- 26105
- 31 Anns Dr
Nearby cities
Nearby zip codes
Other Vienna Topics
