Skip main navigation
Active
  • Price cut: $10K (6/17)
    $594,950

    31 Antero Dr, Henderson, NV 89074

    4beds
    2,444sqft
    : 
    Loading
    Get pre-qualified
    Single Family Residence
    Built in 1993
    6,098 Square Feet Lot
    $-- Zestimate®
    $243/sqft
    $52/mo HOA

    What's special

    Epoxy garage floorFormal entryRemodeled kitchenFamily room off kitchenCustom hardwareLots of counter spaceDesigner ceiling fans
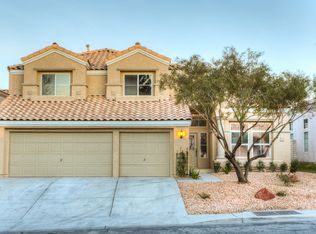
    A Must See Today! Great Home In Stonecreek Community At Legacy Village! 4bedrooms, 3 Baths & 3 Car Garage; Low Maintenance Private Lot; Formal Entry; Large Living Room & Dining Room Area; The Remodeled Kitchen Is A Chef’s Delight W/ Breakfast Island Bar; Luxurious Mitered Edge Granite Counter-tops; White Shaker Style Soft Close Cabinets W/hardware & Lots Of Counter Space; Stainless Steel Appliances-microwave; Gas Stove & Fridge; Stainless Farm Sink & Over Sized Pantry; Family Room Off Kitchen W/ Custom Gas Fireplace W/ Mantle; Main Level 4th Bedroom En Suite W/3/4 Bath Or Home Office; Laundry Room W/ Washer & Dryer; Upgraded Vinyl Plank Flooring On Main Level Including Staircase Steps & Primary Bedroom; Deluxe Primary Bedroom Suite W/ Sitting Area & Sliding Barn Door To The Remodeled Bathroom Featuring; Quartz Counter-tops On Double Vanity And Shower Surround; Garden Tub & Custom Hardware; All Other Bedrooms Are Nice Sized; Designer Ceiling Fans & Epoxy Garage Floor; Much More!!
    58 days
    |
    909
    |
    69
    |

    Zillow last checked:

    Listing updated:

    Listed by:

    Steven D. Baird B.0025222 702-776-6545,

    The Baird Group, LLC

    Source: LVR,MLS#: 2781893MLS LogoOriginating MLS: Greater Las Vegas Association of Realtors Inc

    Loading...

      Facts & features

      Interior

      Bedrooms & bathrooms
      • Bedrooms: 4
      • Bathrooms: 3
      • Full bathrooms: 2
      • 3/4 bathrooms: 1
      Primary bedroom
      • Description: Ceiling Fan,Ceiling Light,Mirrored Door,Pbr Separate From Other,Upstairs,Walk-In Closet(s)
      • Dimensions: 22x14
      Bedroom 2
      • Description: Ceiling Fan,Closet,TV/ Cable,Upstairs
      • Dimensions: 12x10
      Bedroom 3
      • Description: Ceiling Fan,Closet,TV/ Cable,Upstairs
      • Dimensions: 12x10
      Bedroom 4
      • Description: With Bath
      • Dimensions: 11x11
      Primary bathroom
      • Description: Double Sink,Separate Shower,Separate Tub
      Dining room
      • Description: Dining Area
      • Dimensions: 15x13
      Family room
      • Description: Ceiling Fan,Downstairs,Separate Family Room
      • Dimensions: 18x15
      Kitchen
      • Description: Breakfast Nook/Eating Area,Island,Pantry
      Living room
      • Description: Entry Foyer,Formal,Front
      • Dimensions: 26x13
      Heating
      • Central, Gas
      Cooling
      • Central Air, Electric
      Appliances
      • Included: Dryer, Dishwasher, Disposal, Gas Range, Gas Water Heater, Microwave, Refrigerator, Water Heater, Washer
      • Laundry: Gas Dryer Hookup, Main Level, Laundry Room
      Features
      • Bedroom on Main Level, Ceiling Fan(s), Window Treatments
      • Flooring: Carpet, Luxury Vinyl Plank
      • Windows: Blinds, Double Pane Windows
      • Number of fireplaces: 1
      • Fireplace features: Family Room, Gas
      Interior area
      • Total structure area: 2,444
      • Total interior livable area: 2,444 sqft
      Video & virtual tour

      Property

      Parking
      • Total spaces: 3
      • Parking features: Attached, Epoxy Flooring, Finished Garage, Garage, Garage Door Opener, Inside Entrance, Private, Storage
      • Attached garage spaces: 3
      Features
      • Stories: 2
      • Patio & porch: Patio
      • Exterior features: Patio, Private Yard
      • Fencing: Block,Back Yard
      • Has view: Yes
      • View description: None
      Lot
      • Size: 6,098 Square Feet
      • Features: Desert Landscaping, Landscaped, Synthetic Grass, < 1/4 Acre
      Details
      • Parcel number: 17817420006
      • Zoning description: Single Family
      • Horse amenities: None

      Construction

      Type & style
      • Home type: SingleFamily
      • Architectural style: Two Story
      • Property subtype: Single Family Residence
      Materials
      • Frame, Stucco
      • Roof: Pitched,Tile
      Condition
      • Resale
      • Year built: 1993

      Utilities & green energy

      • Electric: Photovoltaics None
      • Sewer: Public Sewer
      • Water: Public
      • Utilities for property: Cable Available, Underground Utilities
      Green energy
      • Energy efficient items: Windows

      Community & HOA

      Community
      • Subdivision: Parkside Terrace Sub
      HOA
      • Has HOA: Yes
      • Services included: Association Management
      • HOA fee: $155 quarterly
      • HOA name: LEGACY VILLAGE
      • HOA phone: 702-458-2580
      Location
      • Region: Henderson

      Financial & listing details

      • Price per square foot: $243/sqft
      • Tax assessed value: $349,051
      • Annual tax amount: $2,929
      • Date on market: 5/12/2026
      • Listing agreement: Exclusive Right To Sell
      • Listing terms: Cash,Conventional,FHA,VA Loan
      • Ownership: Single Family Residential

        Estimated market value

        Not available

        Estimated sales range

        Not available

        Not available

        Price history

        DateEventPrice
        6/17/2026Price change$594,950-1.7%$243/sqft
        Source: LVR #2781893 Report a problem
        6/5/2026Listed for sale$604,950$248/sqft
        Source: LVR #2781893 Report a problem
        5/19/2026Pending sale$604,950$248/sqft
        Source: LVR #2781893 Report a problem
        5/12/2026Listed for sale$604,950-4%$248/sqft
        Source: LVR #2781893 Report a problem
        6/27/2022Sold$630,000+3.4%$258/sqft
        Source: LVR #2396308 Report a problem
        5/25/2022Pending sale$609,500$249/sqft
        Source: LVR #2396308 Report a problem
        5/20/2022Price change$609,500-4.8%$249/sqft
        Source: LVR #2396308 Report a problem
        5/13/2022Price change$639,999-1.4%$262/sqft
        Source: LVR #2396308 Report a problem
        4/22/2022Price change$649,400-3.4%$266/sqft
        Source: LVR #2385331 Report a problem
        4/16/2022Price change$672,400-1.1%$275/sqft
        Source: LVR #2385331 Report a problem
        4/8/2022Listed for sale$679,900+106.3%$278/sqft
        Source: LVR #2385331 Report a problem
        7/20/2017Sold$329,500$135/sqft
        Source: LVR #1906973 Report a problem
        6/17/2017Price change$329,500+1.4%$135/sqft
        Source: Realty ONE Group, Inc #1906973 Report a problem
        5/15/2017Listed for sale$325,000+47.7%$133/sqft
        Source: Realty ONE Group, Inc #1896329 Report a problem
        5/31/2002Sold$220,000+17.6%$90/sqft
        Source: Public Record Report a problem
        7/21/1999Sold$187,000$77/sqft
        Source: Public Record Report a problem

        Public tax history

        YearProperty taxesTax assessment
        2026$2,932 +3%$122,168 -1.3%
        2025$2,847 +3%$123,735 +8.9%
        2024$2,764 +3%$113,600 +9.7%
        2023$2,684 +8%$103,529 +9.1%
        2022$2,485 +7.7%$94,918 +0.6%
        2021$2,307 +6.7%$94,310 +5.4%
        2020$2,162 +4.8%$89,447 +3.5%
        2019$2,063 +6.9%$86,408
        2018$1,930 $86,408 +2.9%
        2017$1,930 $83,999 +7.9%
        2016$1,930 +0.2%$77,817 +13.2%
        2015$1,925 +3.2%$68,767 +10.1%
        2014$1,866 $62,484
        2013-- $62,484 +1.3%
        2012-- $61,690 -10.7%
        2011-- $69,069 -0.6%
        2010-- $69,471 -34.9%
        2009-- $106,714
        2008-- $106,714 -15.6%
        2007-- $126,483 +0.6%
        2006-- $125,746 +43.7%
        2005-- $87,528 +22.9%
        2004-- $71,215 +6.4%
        2003-- $66,945 +8.4%
        2002-- $61,730 +3.6%
        2001-- $59,600

        Find assessor info on the county website

        Monthly payment

        Est. payment

        Payment breakdown

        Explore the cost of this home by adjusting the details. Changes won't be saved.
        All calculations are estimates and provided by Zillow, Inc. for informational purposes only. Actual amounts may vary.
        HOA fees may include property taxes on listings classified as Co-Ops. Contact the listing agent and/or owner for fee details.
        Mortgage interest rates are dependent on a number of factors, including credit score, down payment, and repayment length. Interest rate data provided by Zillow Group Marketplace, Inc. as of 1/1/1970 from various mortgage lenders with which we have lead or other similar arrangements; the Estimated Payment is an average of those rates.
        See how much you could borrow to make a competitive offer.

        Climate risks

        Neighborhood: Green Valley South

        Getting around

        29 / 100
        Car-Dependent
        27 / 100
        Some Transit
        45 / 100
        Somewhat Bikeable

        Nearby schools

        GreatSchools rating
        Schools provided by the listing agent
        • Elementary: Bartlett, Selma,Bartlett, Selma
        • Middle: Greenspun
        • High: Green Valley

        Source: LVR. This data may not be complete. We recommend contacting the local school district to confirm school assignments for this home.

        A local agent can set up tours, give advice and negotiate with sellers.

        Browse local experts

        Similar homes

        Skip to the end of the carouselSkip to the beginning of the carousel