The long-awaited opportunity to become the proud owner of a splendid, move-in ready residence in Myerstown's esteemed Jackson Township has finally arrived. Welcome to #31 Apple Creek Lane, an exquisite property nestled within the sought-after Apple Creek community, situated in the highly regarded Eastern Lebanon School District. Upon entry through the two-story foyer, you will be enveloped in natural light, which elegantly illuminates the remarkable 79" chandelier. Adjacent to the entrance, a spacious niche awaits, offering the perfect space for a Christmas tree, decorative cabinet, or other personal embellishments. Through the French doors to the right, a versatile bonus room awaits, ideal for a home office, study, exercise area, hobby room, or formal sitting room. To the left, a generously sized family room with a fireplace beckons. Continuing forward, the kitchen awaits, boasting new appliances, abundant counter space, ample storage, and a commodious eat-in area. Beyond the kitchen, patio doors lead to the covered, elevated, meticulously landscaped patio, complete with a television, surround sound, outdoor curtains, a ceiling fan, and decorative string lights, offering an ideal space for entertaining or simply relishing the fresh air. This outdoor oasis is primed for enjoying tranquil mornings, witnessing stunning sunsets, or gathering around the wood-burning fire pit. Additionally, you will delight in the expansive, 1-acre lot, complete with an electric fence with collar, providing a picturesque backdrop for watching your children at play on the large wooden swing set or your dogs reveling in the spacious surroundings. A large shed with electric hookup and an overhead door will make it easy to tidy up and store your gardening tools, toys, and mower, and work on outdoor projects. The generously proportioned primary bedroom provides a comfortable, convenient, and luxurious living space, featuring a substantial ensuite bathroom with a whirlpool tub, separate shower, ceiling fan, tray ceiling, and a generous walk-in closet. Additionally, it offers easy access to a generously sized storage area located over the garage. The hall bathroom is conveniently situated near the three additionally well-sized bedrooms. Should you require additional space beyond the 3940 square feet offered by this home, the spacious garage not only accommodates two cars but also includes a workshop area. For households with multiple drivers, extra work vehicles, or frequent visitors due to the ample entertainment space, the driveway effortlessly accommodates parking for five or more cars without the need to relocate other vehicles. The residence is equipped with a whole-house generator, a garage refrigerator, recently updated carpeting, and interior paint, upgraded interior and exterior light fixtures, modern bathroom faucets and toilets, as well as Ring cameras featuring lights and audio on each side of the property. Additionally, the home boasts digital thermostats and Bluetooth-accessible exhaust fans. Dual heating and cooling zones. Comfort and security are further bolstered by a newer water heater (2022), and a freshly installed whole home water filtration system (2024). This beautiful home offers the best of both worlds. There is something for everyone and plenty of space to expand as well.
Sold for $476,400
$476,400
31 Apple Creek Ln #L-0021, Myerstown, PA 17067
4beds
3,940sqft
Single Family Residence
Built in 2007
1 Acres Lot
$581,500 Zestimate®
$121/sqft
$3,195 Estimated rent
Home value
$581,500
$552,000 - $616,000
$3,195/mo
Zestimate® history
Owner options
List your home for rent
$3,195/mo
Rent Zestimate®
Find your next renter with Zillow Rental Manager. Plus, with online applications, you can quickly screen prospective tenants – for free.
$3,195/mo
Rent Zestimate®
Refinance and save
$3,065/mo
Est. payment
Refinancing to a lower rate could help reduce your monthly payments and save thousands over the life of the loan.
$3,065/mo
Est. payment
Explore your selling options
Work with a Zillow partner agent
Leverage their expertise and Zillow's premium Showcase listings to get your home seen by more buyers.
Get startedList with your own agent
Get your home in front of millions of buyers by listing it on Zillow.
Learn how to do itSell it yourself
Take full control of how buyers see your home on Zillow by listing For Sale by Owner (FSBO).
List your homeWhat's special
Garage refrigeratorOverhead doorElectric fenceWhole - house generatorWorkshop areaSpacious garageLarge wooden swing set
Zillow last checked:
Listing updated:
Listed by:
Melissa Lease 484-824-5555,
Century 21 Gold
Bought with:
Linda Giorgio, RS344184
Pagoda Realty
Source: Bright MLS,MLS#: PALN2013370
Facts & features
Interior
Bedrooms & bathrooms
- Bedrooms: 4
- Bathrooms: 4
- Full bathrooms: 2
- 1/2 bathrooms: 2
- Main level bathrooms: 1
Rooms
- Room types: Living Room, Dining Room, Primary Bedroom, Bedroom 2, Bedroom 3, Bedroom 4, Kitchen, Laundry, Other, Office, Primary Bathroom, Full Bath
Basement
- Area: 1092
Heating
- Forced Air, Propane
Cooling
- Central Air, Electric
Appliances
- Included: Disposal, Dryer, Refrigerator, Cooktop, Washer, Electric Water Heater
- Laundry: Main Level, Laundry Room
Features
- Ceiling Fan(s), Eat-in Kitchen, Primary Bath(s), Recessed Lighting, Tray Ceiling(s)
- Flooring: Hardwood, Carpet
- Basement: Full,Finished,Sump Pump,Walk-Out Access
- Number of fireplaces: 1
- Fireplace features: Gas/Propane, Corner, Stone
Interior area
- Total structure area: 3,940
- Total interior livable area: 3,940 sqft
- Finished area above ground: 2,848
- Finished area below ground: 1,092
Property
Parking
- Total spaces: 7
- Parking features: Storage, Attached, Driveway
- Attached garage spaces: 2
- Uncovered spaces: 5
Accessibility
- Accessibility features: None
Features
- Levels: Two
- Stories: 2
- Patio & porch: Patio, Roof
- Pool features: None
- Fencing: Electric
Lot
- Size: 1 Acres
Details
- Additional structures: Above Grade, Below Grade
- Parcel number: 2323678973958580000
- Zoning: AGRICULTURAL
- Special conditions: Standard
Construction
Type & style
- Home type: SingleFamily
- Architectural style: Traditional
- Property subtype: Single Family Residence
Materials
- Vinyl Siding, Synthetic Stucco
- Foundation: Concrete Perimeter
- Roof: Shingle
Condition
- New construction: No
- Year built: 2007
Utilities & green energy
- Electric: 200+ Amp Service
- Sewer: On Site Septic
- Water: Well
Community & HOA
Community
- Subdivision: Apple Creek - Myerstown
HOA
- Has HOA: No
Location
- Region: Myerstown
- Municipality: JACKSON TWP
Financial & listing details
- Price per square foot: $121/sqft
- Tax assessed value: $307,500
- Annual tax amount: $6,535
- Date on market: 2/15/2024
- Listing agreement: Exclusive Right To Sell
- Listing terms: Cash,Conventional,FHA,USDA Loan,VA Loan
- Inclusions: All Kitchen Appliances, Generator, Playset In Yard, Sandbox, Firepit, All Light Fixtures, Window Blinds, Ring Cameras And Lights, Outdoor Fan, Outdoor String Lights, Outdoor Patio Curtains, Outdoor Tv, Tv In Garage, Projection Screen And Receiver In Lower Level. Black Metal Fence Can Stay If Wanted By Buyer.
- Exclusions: Pool Table, Metal Shelving In Garage, Gym / Workout Equipment, Plastic Storage Tub In Yard, Plastic Cabinets In Garage, Personal Items, Including Outdoor Furniture And Grills, 2 Upright Freezers In Lower Level
- Ownership: Fee Simple
- Road surface type: Paved
Price history
| Date | Event | Price |
|---|---|---|
| 4/5/2024 | Sold | $476,400+0.3%$121/sqft |
Source:  Bright MLS #PALN2013370 Report a problem Bright MLS #PALN2013370 Report a problem | ||
| 2/29/2024 | Pending sale | $474,900$121/sqft |
Source: Bright MLS #PALN2013370 Report a problem | ||
| 2/15/2024 | Listed for sale | $474,900+19%$121/sqft |
Source: Bright MLS #PALN2013370 Report a problem | ||
| 12/18/2023 | Listing removed | -- |
Source: Bright MLS #PALN2000003 Report a problem | ||
| 12/17/2021 | Sold | $399,000+5%$101/sqft |
Source: Bright MLS #PALN2000003 Report a problem | ||
| 11/17/2021 | Pending sale | $379,900$96/sqft |
Source: Bright MLS #PALN2000003 Report a problem | ||
| 11/14/2021 | Listed for sale | $379,900+12.7%$96/sqft |
Source: Bright MLS #PALN2000003 Report a problem | ||
| 12/26/2014 | Sold | $337,000-2.3%$86/sqft |
Source: Public Record Report a problem | ||
| 9/30/2014 | Pending sale | $344,900$88/sqft |
Source: CENTURY 21 Krall Real Estate #215916 Report a problem | ||
| 6/6/2014 | Price change | $344,900-1.4%$88/sqft |
Source: CENTURY 21 Krall Real Estate #215916 Report a problem | ||
| 3/22/2014 | Price change | $349,900-1.4%$89/sqft |
Source: CENTURY 21 Krall Real Estate #215916 Report a problem | ||
| 1/10/2014 | Listed for sale | $354,900+1.4%$90/sqft |
Source: C21 KRALL REAL ESTATE #10247173 Report a problem | ||
| 7/10/2010 | Listing removed | $349,900$89/sqft |
Source: INTEGRITY 1ST LLC #10189071 Report a problem | ||
| 1/16/2010 | Listed for sale | $349,900+10.5%$89/sqft |
Source: INTEGRITY 1ST LLC #10189071 Report a problem | ||
| 6/6/2007 | Sold | $316,786$80/sqft |
Source: Public Record Report a problem | ||
Public tax history
| Year | Property taxes | Tax assessment |
|---|---|---|
| 2025 | $6,953 +3.9% | $307,500 |
| 2024 | $6,689 +2.4% | $307,500 |
| 2023 | $6,536 +2% | $307,500 |
| 2022 | $6,407 +7.5% | $307,500 |
| 2021 | $5,962 +1.4% | $307,500 |
| 2020 | $5,878 +450.5% | $307,500 |
| 2019 | $1,068 -76.8% | $307,500 |
| 2018 | $4,611 | $307,500 |
| 2017 | -- | $307,500 |
| 2016 | -- | $307,500 |
| 2015 | -- | $307,500 |
| 2014 | -- | $307,500 +668.8% |
| 2012 | -- | $40,000 |
| 2011 | -- | $40,000 |
| 2010 | -- | $40,000 |
| 2009 | -- | $40,000 |
| 2007 | -- | $40,000 +515.4% |
| 2006 | -- | $6,500 |
Find assessor info on the county website
Neighborhood: 17067
Nearby homes
- $561,8004 bd3 ba2.8k sqft28 Apple Creek Ln #L-0035, Myerstown, PA 17067Off Market
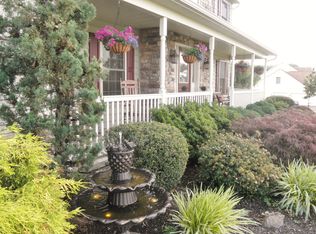
- $524,9003 bd2 ba2.3k sqft33 Apple Creek Ln #L-0020, Myerstown, PA 17067Off Market
- $564,4005 bd3 ba2.7k sqft29 Apple Creek Ln #L-0022, Myerstown, PA 17067Off Market
- $334,6005 bd2 ba1.2k sqft1244 Hilltop Rd #L-0004, Myerstown, PA 17067Off Market
- $385,6004 bd2 ba2k sqft1246 Hilltop Rd #L-0003, Myerstown, PA 17067Off Market
- $703,6004 bd3 ba3.8k sqft26 Apple Creek Ln #L-0034, Myerstown, PA 17067Off Market
- $316,0002 bd2 ba1.6k sqft1242 Hilltop Rd #L-0005, Myerstown, PA 17067Off Market
- $334,2003 bd1 ba1.5k sqft1248 Hilltop Rd #L-0002, Myerstown, PA 17067Off Market
Nearby schools
GreatSchools rating
- NAJackson El SchoolGrades: K-2Distance: 3.1 mi
- 5/10Eastern Lebanon Co Middle SchoolGrades: 6-8Distance: 5.1 mi
- 6/10Eastern Lebanon Co Senior High SchoolGrades: 9-12Distance: 4.8 mi
Schools provided by the listing agent
- District: Eastern Lebanon County
Source: Bright MLS. This data may not be complete. We recommend contacting the local school district to confirm school assignments for this home.
Get a cash offer in 3 minutes
Find out how much your home could sell for in as little as 3 minutes with a no-obligation cash offer.
Estimated market value
$581,500
Get a cash offer in 3 minutes
Find out how much your home could sell for in as little as 3 minutes with a no-obligation cash offer.
Estimated market value
$581,500
- Pennsylvania
- Lebanon County
- Myerstown
- 17067
- 31 Apple Creek Ln Unit L-0021
Nearby cities
Nearby neighborhoods
Nearby zip codes
Other Myerstown Topics
