Experience refined living in this elegant end-unit townhome that seamlessly blends style and comfort. Sunlight floods the interior, highlighting the beauty of this coveted floor plan with the primary suite conveniently located on the main level. With 3 bedrooms, 2.5 baths, and a unique mix of open spaces and private retreats, this residence offers sophisticated living in a prime Lake Zurich location. The kitchen is designed for both function and flair, offering hardwood floors, stainless steel appliances, and beautiful maple oak color cabinets. Corian countertops provide a sophisticated touch, making it a delightful space for preparing meals or hosting gatherings. The primary bedroom features a serene sitting area, striking arched windows, and a private balcony-an ideal space for relaxation. The lower level serves as a private guest retreat, complete with bedrooms, full bath, or a versatile den perfect for an office, media room, or additional lounge space. Every inch of this home has been thoughtfully crafted to ensure a blend of elegance and practicality. Located off Rte 12, this townhome is just moments from excellent shopping and dining. The well-manicured front lawn adds to the curb appeal, creating a warm welcome every time you arrive home. A truly distinctive home that provides comfort, luxury, and convenience all in one.
Closed
$365,000
31 Arcadia Ln, Lake Zurich, IL 60047
3beds
1,830sqft
Townhouse, Single Family Residence
Built in 2009
-- sqft lot
$402,600 Zestimate®
$199/sqft
$3,130 Estimated rent
Home value
$402,600
$382,000 - $427,000
$3,130/mo
Zestimate® history
Owner options
List your home for rent
$3,130/mo
Rent Zestimate®
Find your next renter with Zillow Rental Manager. Plus, with online applications, you can quickly screen prospective tenants – for free.
$3,130/mo
Rent Zestimate®
Refinance and save
$3,209/mo
Est. payment
Refinancing to a lower rate could help reduce your monthly payments and save thousands over the life of the loan.
$3,209/mo
Est. payment
Explore your selling options
Work with a Zillow partner agent
Leverage their expertise and Zillow's premium Showcase listings to get your home seen by more buyers.
Get startedList with your own agent
Get your home in front of millions of buyers by listing it on Zillow.
Learn how to do itSell it yourself
Take full control of how buyers see your home on Zillow by listing For Sale by Owner (FSBO).
List your homeWhat's special
Private balconyWell-manicured front lawnSerene sitting areaHardwood floorsStainless steel appliancesCorian countertopsMaple oak color cabinets
Zillow last checked:
Listing updated:
Listed by:
Helen Oliveri 847-967-0022,
Helen Oliveri Real Estate
Bought with:
Judy Greenberg
Compass
Source: MRED as distributed by MLS GRID,MLS#: 12189007
Facts & features
Interior
Bedrooms & bathrooms
- Bedrooms: 3
- Bathrooms: 3
- Full bathrooms: 2
- 1/2 bathrooms: 1
Rooms
- Room types: Foyer, Walk In Closet
Primary bedroom
- Features: Flooring (Carpet), Window Treatments (Window Treatments), Bathroom (Full)
- Level: Main
- Area: 210 Square Feet
- Dimensions: 15X14
Bedroom 2
- Features: Flooring (Carpet), Window Treatments (Blinds)
- Level: Lower
- Area: 132 Square Feet
- Dimensions: 12X11
Bedroom 3
- Features: Flooring (Carpet), Window Treatments (Blinds)
- Level: Lower
- Area: 168 Square Feet
- Dimensions: 14X12
Dining room
- Features: Flooring (Carpet), Window Treatments (Blinds)
- Level: Main
- Area: 143 Square Feet
- Dimensions: 13X11
Foyer
- Features: Flooring (Hardwood)
- Level: Main
- Area: 60 Square Feet
- Dimensions: 10X6
Kitchen
- Features: Kitchen (Eating Area-Breakfast Bar, Eating Area-Table Space, Pantry-Closet), Flooring (Hardwood), Window Treatments (Blinds)
- Level: Main
- Area: 170 Square Feet
- Dimensions: 17X10
Laundry
- Features: Flooring (Vinyl)
- Level: Lower
- Area: 60 Square Feet
- Dimensions: 10X6
Living room
- Features: Flooring (Carpet), Window Treatments (Blinds)
- Level: Main
- Area: 182 Square Feet
- Dimensions: 14X13
Walk in closet
- Features: Flooring (Carpet)
- Level: Main
- Area: 63 Square Feet
- Dimensions: 9X7
Heating
- Natural Gas, Forced Air
Cooling
- Central Air
Appliances
- Included: Range, Microwave, Dishwasher, Refrigerator, Disposal, Stainless Steel Appliance(s)
- Laundry: Washer Hookup, Gas Dryer Hookup, In Unit
Features
- Cathedral Ceiling(s), Walk-In Closet(s), Open Floorplan, Dining Combo
- Flooring: Hardwood, Carpet
- Basement: Finished,Full,Daylight
Interior area
- Total structure area: 1,830
- Total interior livable area: 1,830 sqft
Property
Parking
- Total spaces: 2
- Parking features: Asphalt, Garage Door Opener, On Site, Garage Owned, Attached, Garage
- Attached garage spaces: 2
- Has uncovered spaces: Yes
Accessibility
- Accessibility features: No Disability Access
Features
- Patio & porch: Deck
- Exterior features: Balcony
Lot
- Features: Common Grounds, Corner Lot
Details
- Parcel number: 14074021100000
- Special conditions: None
Construction
Type & style
- Home type: Townhouse
- Property subtype: Townhouse, Single Family Residence
Materials
- Brick, Concrete
- Foundation: Concrete Perimeter
- Roof: Asphalt
Condition
- New construction: No
- Year built: 2009
Details
- Builder model: WINDHAM
Utilities & green energy
- Electric: Circuit Breakers
- Sewer: Public Sewer
- Water: Public
Community & HOA
Community
- Security: Fire Sprinkler System, Carbon Monoxide Detector(s)
- Subdivision: Meadow Wood
HOA
- Has HOA: Yes
- Services included: Insurance, Exterior Maintenance, Lawn Care, Snow Removal
- HOA fee: $408 monthly
Location
- Region: Lake Zurich
Financial & listing details
- Price per square foot: $199/sqft
- Tax assessed value: $269,064
- Annual tax amount: $6,261
- Date on market: 10/16/2024
- Listing terms: Conventional
- Ownership: Condo
Price history
| Date | Event | Price |
|---|---|---|
| 11/20/2024 | Sold | $365,000+9%$199/sqft |
Source:  MRED as distributed by MLS GRID #12189007 Report a problem MRED as distributed by MLS GRID #12189007 Report a problem | ||
| 10/29/2024 | Pending sale | $335,000$183/sqft |
Source: MRED as distributed by MLS GRID #12189007 Report a problem | ||
| 10/19/2024 | Contingent | $335,000$183/sqft |
Source: MRED as distributed by MLS GRID #12189007 Report a problem | ||
| 10/16/2024 | Listed for sale | $335,000+32.7%$183/sqft |
Source: MRED as distributed by MLS GRID #12189007 Report a problem | ||
| 10/8/2009 | Sold | $252,500$138/sqft |
Source: Public Record Report a problem | ||
Public tax history
| Year | Property taxes | Tax assessment |
|---|---|---|
| 2024 | $6,249 +0.2% | $101,124 +12.8% |
| 2023 | $6,236 -0.4% | $89,679 +2.8% |
| 2022 | $6,261 +3.7% | $87,271 +2.1% |
| 2021 | $6,040 +1.8% | $85,478 +2.6% |
| 2020 | $5,931 +1.5% | $83,288 +0.9% |
| 2019 | $5,841 +9.7% | $82,561 +7.8% |
| 2018 | $5,325 | $76,568 +1.2% |
| 2017 | $5,325 +3.8% | $75,645 +3.3% |
| 2016 | $5,130 -3% | $73,250 +5% |
| 2015 | $5,288 +0.8% | $69,769 -1% |
| 2014 | $5,247 -12.6% | $70,493 -0.2% |
| 2012 | $6,003 +5.9% | $70,641 -18.1% |
| 2011 | $5,668 +11.3% | $86,275 +2.5% |
| 2010 | $5,095 | $84,183 |
Find assessor info on the county website
Neighborhood: 60047
Nearby homes
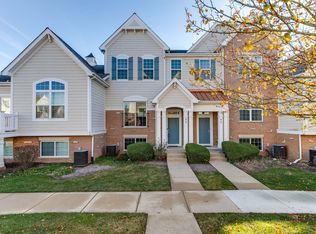
- $355,0003 bd3 ba2k sqft33 Arcadia Ln, Lake Zurich, IL 60047Sold
- $386,2003 bd3 ba2.1k sqft35 Arcadia Ln, Lake Zurich, IL 60047Off Market
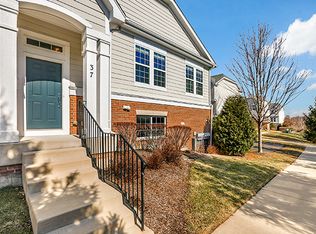
- $381,4002 bd3 ba1.8k sqft37 Arcadia Ln, Lake Zurich, IL 60047Off Market
- $365,0003 bd3 ba2.2k sqft21 Bailey Ln, Lake Zurich, IL 60047Sold
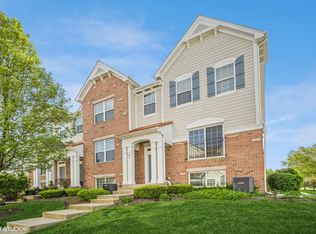
- $414,800-- bd2 ba436 sqft45 Arcadia Ln, Lake Zurich, IL 60047Off Market
- $388,0003 bd3 ba2.1k sqft23 Bailey Ln, Lake Zurich, IL 60047Sold
- $391,000-- bd2 ba1.1k sqft1113 Chelsea Dr, Lake Zurich, IL 60047Off Market
- $397,1003 bd2 ba2k sqft47 Arcadia Ln, Lake Zurich, IL 60047Off Market
Nearby schools
GreatSchools rating
- 10/10Seth Paine Elementary SchoolGrades: K-5Distance: 0.4 mi
- 8/10Lake Zurich Middle - N CampusGrades: 6-8Distance: 1.1 mi
- 8/10Lake Zurich High SchoolGrades: 9-12Distance: 1.6 mi
Schools provided by the listing agent
- Elementary: Spencer Loomis Elementary School
- Middle: Lake Zurich Middle - N Campus
- High: Lake Zurich High School
- District: 95
Source: MRED as distributed by MLS GRID. This data may not be complete. We recommend contacting the local school district to confirm school assignments for this home.
Get a cash offer in 3 minutes
Find out how much your home could sell for in as little as 3 minutes with a no-obligation cash offer.
Estimated market value
$402,600
Get a cash offer in 3 minutes
Find out how much your home could sell for in as little as 3 minutes with a no-obligation cash offer.
Estimated market value
$402,600
- Illinois
- Lake County
- Hawthorn Woods
- 60047
- 31 Arcadia Ln
Nearby cities
Nearby zip codes
Other Hawthorn Woods Topics
