Skip main navigation
Sold for $775,000
  • $775,000

    31 Arell Ct, Alexandria, VA 22304

    3beds
    2,553sqft
    Townhouse
    Built in 1995
    1,692 Square Feet Lot
    $839,000 Zestimate®
    $304/sqft
    $4,046 Estimated rent

    Home value

    $839,000

    $797,000 - $881,000

    $4,046/mo

    Zestimate® history
    Loading
    Loading...

    Owner options

    List your home for rent

    $4,046/mo

    Rent Zestimate®

    Find your next renter with Zillow Rental Manager. Plus, with online applications, you can quickly screen prospective tenants – for free.

    Learn more

    $4,046/mo

    Rent Zestimate®

    Refinance and save

    $5,104/mo

    Est. payment

    Refinancing to a lower rate could help reduce your monthly payments and save thousands over the life of the loan.

    See today's rates

    $5,104/mo

    Est. payment

    Explore your selling options

    Work with a Zillow partner agent

    Leverage their expertise and Zillow's premium Showcase listings to get your home seen by more buyers.

    Get started

    List with your own agent

    Get your home in front of millions of buyers by listing it on Zillow.

    Learn how to do it

    Sell it yourself

    Take full control of how buyers see your home on Zillow by listing For Sale by Owner (FSBO).

    List your home

    What's special

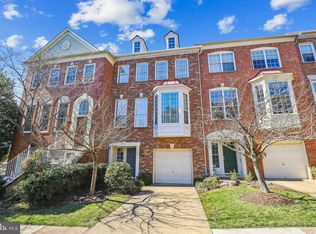
    Welcome home to this elegantly appointed, spacious townhome in the heart of Alexandria city. Discerning buyers will appreciate the many high-end upgrades to this home. The kitchen dazzles with stainless appliances, complete with Dacor oven and cooktop, quartz counters, Italian glass backsplash, Marmoleum floors and loads of custom made, ceiling-high cabinetry by Kountry Kraft. The main level boasts hardwood floors (2020), gas fireplace, freshly painted powder room, new dining chandelier (2023) and big windows that let in lots of light. Hypoallergenic wool carpet (2020) runs both flights of stairs and throughout the upper level. Primary bedroom features vaulted ceiling, sound proof windows and luxurious en suite bath renovated in 2020. Two additional, freshly painted bedrooms and a second full bath round out the top level. Walk out lower level features LVT floors (2020), a family room with second gas fireplace and a full bath! A generously sized deck and patio allow for outdoor entertaining. Single car garage with extra shelving provides ample storage. HVAC (2019). Water Heater (2020). Quaker Village is vibrant, sociable community, walkable to many restaurants and shops, as well as Metro Bus locations. With over 2500 finished sq for under $800K buyers should run to see this home before it’s gone!

    Zillow last checked:

    Listing updated:

    Listed by:

    Stephanie Myers 703-362-7736,

    Corcoran McEnearney

    Bought with:

    Hill Slowinski, 601636

    Long & Foster Real Estate, Inc.

    Source: Bright MLS,MLS#: VAAX2028794MLS Logo

    Facts & features

    Interior

    Bedrooms & bathrooms
    • Bedrooms: 3
    • Bathrooms: 4
    • Full bathrooms: 3
    • 1/2 bathrooms: 1
    • Main level bathrooms: 1
    Rooms
    • Room types: Living Room, Dining Room, Primary Bedroom, Bedroom 2, Bedroom 3, Kitchen, Family Room, Laundry
    Primary bedroom
    • Features: Flooring - Carpet
    • Level: Upper
    • Area: 210 Square Feet
    • Dimensions: 14 X 15
    Bedroom 2
    • Features: Flooring - Carpet
    • Level: Upper
    • Area: 90 Square Feet
    • Dimensions: 9 X 10
    Bedroom 3
    • Features: Flooring - Carpet
    • Level: Upper
    • Area: 110 Square Feet
    • Dimensions: 10 X 11
    Dining room
    • Features: Flooring - HardWood
    • Level: Main
    • Area: 120 Square Feet
    • Dimensions: 10 X 12
    Family room
    • Features: Flooring - Laminated, Fireplace - Gas
    • Level: Lower
    • Area: 252 Square Feet
    • Dimensions: 12 X 21
    Kitchen
    • Features: Flooring - Vinyl
    • Level: Main
    • Area: 168 Square Feet
    • Dimensions: 12 X 14
    Laundry
    • Level: Upper
    Living room
    • Features: Flooring - HardWood, Fireplace - Gas
    • Level: Main
    • Area: 273 Square Feet
    • Dimensions: 13 X 21
    Heating
    • Central, Humidity Control, Natural Gas
    Cooling
    • Central Air, Electric
    Appliances
    • Included: Cooktop, Dishwasher, Disposal, Dryer, Ice Maker, Microwave, Oven, Refrigerator, Washer, Humidifier, Gas Water Heater
    • Laundry: Upper Level, Laundry Room
    Features
    • Kitchen - Gourmet, Breakfast Area, Dining Area, Combination Dining/Living, Primary Bath(s), Upgraded Countertops, Crown Molding, Recessed Lighting, Open Floorplan, Floor Plan - Traditional, Air Filter System, High Ceilings
    • Flooring: Luxury Vinyl, Hardwood, Carpet, Wood
    • Windows: Insulated Windows, Screens, Window Treatments
    • Has basement: No
    • Number of fireplaces: 2
    • Fireplace features: Gas/Propane, Glass Doors, Mantel(s)
    Interior area
    • Total structure area: 2,553
    • Total interior livable area: 2,553 sqft
    • Finished area above ground: 2,553
    • Finished area below ground: 0

    Property

    Parking
    • Total spaces: 1
    • Parking features: Garage Faces Front, Concrete, Attached
    • Attached garage spaces: 1
    • Has uncovered spaces: Yes
    • Details: Garage Sqft: 213
    Accessibility
    • Accessibility features: None
    Features
    • Levels: Three
    • Stories: 3
    • Patio & porch: Deck, Patio
    • Pool features: None
    • Fencing: Privacy
    Lot
    • Size: 1,692 Square Feet
    Details
    • Additional structures: Above Grade, Below Grade
    • Parcel number: 50635670
    • Zoning: RB
    • Special conditions: Standard

    Construction

    Type & style
    • Home type: Townhouse
    • Architectural style: Colonial
    • Property subtype: Townhouse
    Materials
    • Combination, Brick
    • Foundation: Slab
    • Roof: Asphalt
    Condition
    • Excellent
    • New construction: No
    • Year built: 1995
    • Major remodel year: 2020

    Utilities & green energy

    • Sewer: Public Sewer
    • Water: Public
    • Utilities for property: Cable Available

    Community & HOA

    Community
    • Security: Smoke Detector(s)
    • Subdivision: Quaker Village
    HOA
    • Has HOA: Yes
    • Services included: Maintenance Grounds, Management, Trash
    • HOA fee: $325 quarterly
    • HOA name: QUAKER VILLAGE HOA
    Location
    • Region: Alexandria

    Financial & listing details

    • Price per square foot: $304/sqft
    • Tax assessed value: $716,278
    • Annual tax amount: $7,516
    • Date on market: 10/26/2023
    • Listing agreement: Exclusive Right To Sell
    • Listing terms: Cash,Conventional,FHA,VA Loan
    • Ownership: Fee Simple

    Price history

    DateEventPrice
    12/28/2023Sold$775,000-0.5%$304/sqft
    Source: Bright MLS #VAAX2028794 Report a problem
    12/5/2023Contingent$779,000$305/sqft
    Source: Bright MLS #VAAX2028794 Report a problem
    11/6/2023Listed for sale$779,000$305/sqft
    Source: Bright MLS #VAAX2028794 Report a problem
    11/2/2023Pending sale$779,000$305/sqft
    Source: Bright MLS #VAAX2028794 Report a problem
    10/26/2023Listed for sale$779,000+24.8%$305/sqft
    Source: Bright MLS #VAAX2028794 Report a problem
    3/28/2016Sold$624,000+160%$244/sqft
    Source: Public Record Report a problem
    4/1/1996Sold$240,000$94/sqft
    Source: Public Record Report a problem

    Public tax history

    YearProperty taxesTax assessment
    2026$8,969 +5%$790,180 +5%
    2025$8,543 $752,722
    2024$8,543 +7.5%$752,722 +5.1%
    2023$7,951 +5.7%$716,278 +5.7%
    2022$7,525 +4.4%$677,914 +5.9%
    2021$7,210 $640,270 +4.6%
    2020-- $612,012 +3.4%
    2019-- $591,707 -2.4%
    2018$5,046 -17.9%$606,049 +2.9%
    2017$6,145 $589,133
    2016$6,145 $589,133
    2015$6,145 +2.5%$589,133 +2.5%
    2014$5,997 +12.5%$574,931 +5.5%
    2013$5,329 +7.8%$544,931 +7.8%
    2012$4,944 +3.9%$505,564 +3.9%
    2011$4,759 +0.7%$486,630 +0.7%
    2010$4,727 +4.5%$483,360 -3.5%
    2009$4,524 -2.7%$501,042 -9%
    2008$4,652 +0.9%$550,499 -0.9%
    2007$4,610 -0.2%$555,366 -2%
    2006$4,619 -12.1%$566,700 +15.3%
    2005$5,257 +15.7%$491,300 +15.7%
    2004$4,542 +11%$424,500 +9.4%
    2003$4,092 +37.4%$388,200 +39.4%
    2002$2,979 +10.4%$278,400 +10.4%
    2001$2,697 $252,100
    Find assessor info on the county website

    Neighborhood: Seminary Hill

    Nearby schools

    GreatSchools rating
    Schools provided by the listing agent
    • Elementary: Douglas Macarthur
    • Middle: George Washington
    • High: Alexandria City
    • District: Alexandria City Public Schools

    Source: Bright MLS. This data may not be complete. We recommend contacting the local school district to confirm school assignments for this home.

    Get a cash offer in 3 minutes
    Find out how much your home could sell for in as little as 3 minutes with a no-obligation cash offer.
    Estimated market value
    $839,000
    Get a cash offer in 3 minutes
    Find out how much your home could sell for in as little as 3 minutes with a no-obligation cash offer.
    Estimated market value
    $839,000