Skip main navigation
Off market
  • $652,700

    31 Arrow Point Dr, Glenmoore, PA 19343

    3beds
    2,496sqft
    SingleFamily
    Built in 1977
    2.1 Acres Lot
    $652,700 Zestimate®
    $261/sqft
    $3,748 Estimated rent

    Home value

    $652,700

    $614,000 - $698,000

    $3,748/mo

    Zestimate® history
    Loading
    Loading...

    Owner options

    List your home for rent

    $3,748/mo

    Rent Zestimate®

    Find your next renter with Zillow Rental Manager. Plus, with online applications, you can quickly screen prospective tenants – for free.

    Learn more

    $3,748/mo

    Rent Zestimate®

    Refinance and save

    $4,141/mo

    Est. payment

    Refinancing to a lower rate could help reduce your monthly payments and save thousands over the life of the loan.

    See today's rates

    $4,141/mo

    Est. payment

    Explore your selling options

    Work with a Zillow partner agent

    Leverage their expertise and Zillow's premium Showcase listings to get your home seen by more buyers.

    Get started

    List with your own agent

    Get your home in front of millions of buyers by listing it on Zillow.

    Learn how to do it

    Sell it yourself

    Take full control of how buyers see your home on Zillow by listing For Sale by Owner (FSBO).

    List your home

    What's special

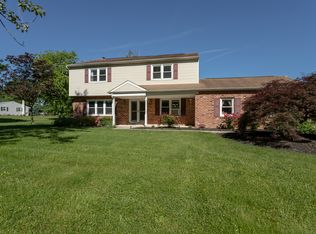
    Gorgeous, newly updated, move-in condition ranch home with oversized detached garage and pool house loft sporting a full bathroom, kitchen, and HVAC offering In-law/guest suite potential, showcased on 2 level acres on a cul-de-sac street in the highly acclaimed Downingtown School District with NO HOA. Sprawling home with expansive open floorplan and a traditional foyer, LR, DR. Worry-free, even the big-ticket items you dont see are NEW/NEWER, including HVAC (2021), HVAC ductwork (2021), Mini-split HVAC in pool house (2021), 500 gallon LP tank (2016), Well Pump, Check valve, (2016), Newer Generac LP powered backup generator, Woodstove & fireplace insert (2016), both chimneys are upgraded w stainless steel liners, caps, re-pointed, and recently professionally cleaned. Even the septic system was completely replaced in 2006, independently inspected 2016, and is serviced/inspected annually by the system installer (Pre-DoC, Inc.). The insulated 31x31 dream garage is frame on footer foundation & sized for big boys toys with Oversized 10 x 10 garage doors (commonly 8 wide & 7 tall), perfect for camper parking & oversized trucks. The 11 ceilings are suitable for a car lift if desired, a dividing wall makes it possible to have a clean bay & work bay if desired and has a newer professionally installed 100 AMP breaker panel. The pool house loft offers In-law/guest suite potential & has been lavished with the following upgrades in 2021: professionally installed oversized mini-split HVAC; kitchen w included refrigerator; full bathroom w oversized stall shower, granite vanity top; washer & dryer hookup; independent water tank w check valve; independent water heater; professionally installed luxury vinyl plank flooring & carpet; ceiling fans & lighting. The home's side entrance is in proximity to the garage entrance and leads to a handy mud rm, powder rm, and expansive FR/ kitchen. Entertainers delight - the kitchen is open to the FR with newer wood flooring, stone hearth, built-ins, and woodstove sized to heat the whole home if desired. The kitchen is sized for a gourmet chef. It even has room for a vertical freezer next to the included refrigerator and further upgraded with a new dishwasher & volumes of recessed lighting, plus a main level washer & dryer included (a laundry rm with hookup is also available in the basement if preferred). The large dining room is open to the kit, LR & foyer, upgraded w newer wood flooring, a new glass slider (2021) leads to a patio w newer power awning overlooking the large fenced backyard, privacy enclave of trees beyond (fence 2016). Formal LR w wood burning fireplace and wood stove insert. A skylight fills the hall bath with natural light, and is remodeled w new ceramic tile flooring, new tub & surround w mosaic tile above, new vanity & oversized sink top, new commode, mirror & lighting. Plenty of room for a pool table or a theater in the partially finished 25x22 basement w volumes of recessed lighting, plus a handy full bath w tiled shower. Two storage rooms, two utility rooms & vacant laundry rm complete the basement. The original HVAC ductwork was sized for heating only, later central A/C was added, the undersized ductwork combined with the ductwork passing from the basement to the vented crawlspace created condensation in the old ductwork, and over time the condensation caused mold. All of the old ductwork and affected surrounding framing and drywall in the basement were removed, the remaining affected areas were professionally remediated for mold, and the carpet was removed as an added precaution regarding air-born mold spores. New, properly sized ductwork professionally installed. The crawl space vents were closed, the crawl space now vents to the basement which creates a common even temperature around the ductwork, this alteration should protect against this anomaly ever occurring again. New lumber & moisture resistant drywall were re-installed in basement

    This property is off market, which means it's not currently listed for sale or rent on Zillow. This may be different from what's available on other websites or public sources.
    Facts & features

    Interior

    Bedrooms & bathrooms
    • Bedrooms: 3
    • Bathrooms: 4
    • Full bathrooms: 3
    • 1/2 bathrooms: 1
    Heating
    • Forced air, Gas
    Cooling
    • Central
    Appliances
    • Included: Washer
    Features
    • Flooring: Tile, Carpet, Hardwood
    • Has fireplace: Yes
    Interior area
    • Total interior livable area: 2,496 sqft

    Property

    Parking
    • Total spaces: 3
    • Parking features: Garage - Attached
    Features
    • Exterior features: Vinyl
    Lot
    • Size: 2.10 Acres
    Details
    • Parcel number: 310300760700

    Construction

    Type & style
    • Home type: SingleFamily
    Condition
    • Year built: 1977

    Community & neighborhood

    Location
    • Region: Glenmoore

    Price history

    DateEventPrice
    6/23/2022Sold$500,000$200/sqft
    Source: Bright MLS #PACT2025122 Report a problem
    5/25/2022Pending sale$500,000$200/sqft
    Source: RE/MAX International #PACT2025122 Report a problem
    5/25/2022Contingent$500,000+11.1%$200/sqft
    Source: Bright MLS #PACT2025122 Report a problem
    5/21/2022Listed for sale$449,900+55.1%$180/sqft
    Source: Bright MLS #PACT2025122 Report a problem
    3/1/2016Sold$290,000+1.8%$116/sqft
    Source: Public Record Report a problem
    12/8/2015Pending sale$284,900$114/sqft
    Source: Keller Williams - Collegeville #6632407 Report a problem
    9/25/2015Price change$284,900-3.4%$114/sqft
    Source: Keller Williams - Collegeville #6632407 Report a problem
    8/25/2015Listed for sale$294,900-15.7%$118/sqft
    Source: Keller Williams Realty Group -The Mike Coleman Team Report a problem
    4/8/2014Listing removed$2,000$1/sqft
    Source: Keller Williams Realty Group #6332352 Report a problem
    1/31/2014Listed for rent$2,000+2.6%$1/sqft
    Source: Keller Williams Realty Group #6332352 Report a problem
    3/31/2012Listing removed$1,950$1/sqft
    Source: Keller Williams Real Estate #6021221 Report a problem
    3/30/2012Listed for rent$1,950$1/sqft
    Source: Keller Williams Real Estate #6021221 Report a problem
    3/30/2012Listing removed$350,000$140/sqft
    Source: Keller Williams Real Estate #5859624 Report a problem
    4/13/2011Price change$350,000-5.4%$140/sqft
    Source: Keller Williams Real Estate #5859624 Report a problem
    3/26/2011Listed for sale$369,900+3.6%$148/sqft
    Source: Keller Williams Real Estate #5859624 Report a problem
    11/16/2006Sold$357,000$143/sqft
    Source: Public Record Report a problem

    Public tax history

    YearProperty taxesTax assessment
    2025$6,189 +1.7%$172,510
    2024$6,083 +3.4%$172,510
    2023$5,884 +3%$172,510
    2022$5,712 +2.6%$172,510
    2021$5,568 +190.3%$172,510
    2020$1,918 -64.8%$172,510
    2019$5,443 $172,510
    2018$5,443 +9899.7%$172,510
    2017$54 -98.9%$172,510
    2016$5,091 $172,510
    2015$5,091 $172,510
    2014$5,091 $172,510
    2013-- $172,510
    2012-- $172,510
    2011-- $172,510
    2010-- $172,510
    2009-- $172,510
    2008-- $172,510
    2007-- $172,510
    2006-- $172,510
    2005-- $172,510
    2004-- $172,510
    2003-- $172,510
    2000-- $172,510

    Find assessor info on the county website

    Neighborhood: 19343

    Nearby schools

    GreatSchools rating
    Schools provided by the listing agent
    • Elementary: BRANDYWINE WALLACE
    • Middle: DOWNINGTOWN
    • High: DOWNINGTOWN WEST
    • District: Downingtown

    Source: The MLS. This data may not be complete. We recommend contacting the local school district to confirm school assignments for this home.

    Get a cash offer in 3 minutes
    Find out how much your home could sell for in as little as 3 minutes with a no-obligation cash offer.
    Estimated market value
    $652,700
    Get a cash offer in 3 minutes
    Find out how much your home could sell for in as little as 3 minutes with a no-obligation cash offer.
    Estimated market value
    $652,700