Skip main navigation
Sold for $763,000
  • $763,000

    31 Arthur Place, Yonkers, NY 10701

    3beds
    2,800sqft
    Single Family Residence, Residential
    Built in 1954
    10,454 Square Feet Lot
    $864,000 Zestimate®
    $273/sqft
    $4,052 Estimated rent

    Home value

    $864,000

    $804,000 - $933,000

    $4,052/mo

    Zestimate® history
    Loading
    Loading...

    Owner options

    List your home for rent

    $4,052/mo

    Rent Zestimate®

    Find your next renter with Zillow Rental Manager. Plus, with online applications, you can quickly screen prospective tenants – for free.

    Learn more

    $4,052/mo

    Rent Zestimate®

    Refinance and save

    $5,039/mo

    Est. payment

    Refinancing to a lower rate could help reduce your monthly payments and save thousands over the life of the loan.

    See today's rates

    $5,039/mo

    Est. payment

    Explore your selling options

    Work with a Zillow partner agent

    Leverage their expertise and Zillow's premium Showcase listings to get your home seen by more buyers.

    Get started

    List with your own agent

    Get your home in front of millions of buyers by listing it on Zillow.

    Learn how to do it

    Sell it yourself

    Take full control of how buyers see your home on Zillow by listing For Sale by Owner (FSBO).

    List your home

    What's special

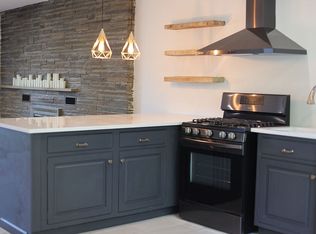
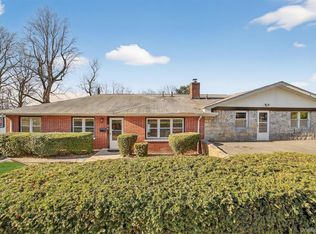
    Welcome to this beautifully renovated ranch-style home, perched above the Hudson River in the desirable Woodstock Park area. This spacious 53-ft wide home has been meticulously updated from top to bottom, offering modern comfort and classic charm. Entryway: As you enter through the new storm door, you'll be greeted by a bright and welcoming windowed entry hall featuring stone tile flooring and a stylish new front door. This space provides ample room for your interior design ideas. Living Area: The expansive living room showcases refinished hardwood floors and a striking floor-to-ceiling wood-burning brick fireplace. A wall of windows along the living room offers breathtaking views of the Hudson River, while an enclosed, windowed porch stretches the entire width of the space. Dining Room & Kitchen: The formal dining room is perfectly positioned on the opposite side of the fireplace, leading into the newly renovated kitchen. The kitchen boasts ample counter space, stainless-steel appliances, and elegant quartz countertops. A convenient hall of closets in the kitchen area includes a pantry, linen closet, and guest coat closet. Mud/Laundry Room/Office: The spacious mud and laundry room features a second fridge, possible office area and additional access to the front of the house, making it ideal for busy families. Master Suite: The master bedroom offers a newly renovated full bath with a walk-in shower and his-and-her closets, ensuring plenty of storage space. Two additional family-sized bedrooms are adjacent to a hall bath, providing ample room for family and guests. Lower Level: The finished lower level includes a versatile storage room, a potential gym area, and a cozy family room. A wall of windows overlooks a 750 sf all-season room, featuring a new porcelain tile floor, a second FPL and doors leading to the yard. A new 2-ton ductless AC/heating unit ensures comfort throughout the year. Additional Features: Freshly painted interior and exterior Upgraded 200 AMP electric service New storm door, front door, garage door, and motor New light fixtures and updated electrical outlets throughout This home has undergone extensive upgrades, making it a true gem in Woodstock Park. Don’t miss your chance to experience the serene river views and comfortable living this property offers. All this and on a double lot, 100 x100 property. Aqueduct trail behind house. Additional Information: ParkingFeatures:1 Car Attached,

    Zillow last checked:

    Listing updated:

    Listed by:

    Jeffrey Landsman 917-859-0331,

    Houlihan Lawrence Inc. 914-368-4500

    Bought with:

    Doreyda Munoz, 10491212164

    Max Properties Realty, LLC

    Source: OneKey® MLS as distributed by MLS GRID,MLS#: H6324957MLS Logo

    Facts & features

    Interior

    Bedrooms & bathrooms
    • Bedrooms: 3
    • Bathrooms: 2
    • Full bathrooms: 2
    Primary bedroom
    • Description: Master Suite
    • Level: First
    Bedroom 1
    • Level: First
    Bedroom 2
    • Level: First
    Bathroom 1
    • Description: Hall Bath
    • Level: First
    Bathroom 2
    • Description: Master Bath
    • Level: First
    Bonus room
    • Description: All Season Room
    • Level: Lower
    Bonus room
    • Description: Storage Room
    • Level: Lower
    Bonus room
    • Description: Strorage Room
    • Level: Lower
    Dining room
    • Level: First
    Family room
    • Description: Perfect Media Room Wall of closets also
    • Level: Lower
    Kitchen
    • Description: Eat In Kitchen
    • Level: First
    Laundry
    • Description: Possible office also
    • Level: First
    Living room
    • Description: FPL
    • Level: First
    Heating
    • Baseboard
    Cooling
    • Ductless
    Appliances
    • Included: Gas Water Heater, Dishwasher, Microwave, Refrigerator, Washer
    Features
    • Ceiling Fan(s), Chandelier, Master Downstairs, First Floor Bedroom, First Floor Full Bath, Eat-in Kitchen, Entrance Foyer, Primary Bathroom, Walk Through Kitchen
    • Flooring: Hardwood
    • Windows: Screens, Wall of Windows
    • Basement: Walk-Out Access,Full,Partially Finished
    • Attic: None
    • Number of fireplaces: 2
    Interior area
    • Total structure area: 2,800
    • Total interior livable area: 2,800 sqft

    Property

    Parking
    • Total spaces: 1
    • Parking features: Attached, Driveway, On Street, Garage Door Opener
    • Has uncovered spaces: Yes
    Features
    • Levels: Two
    • Stories: 2
    • Patio & porch: Porch
    • Exterior features: Mailbox
    • Fencing: Fenced
    • Has view: Yes
    • View description: Water
    • Has water view: Yes
    • Water view: Water
    Lot
    • Size: 10,454 Square Feet
    • Features: Near Public Transit, Near School, Near Shops, Views, Level
    Details
    • Additional structures: Workshop
    • Parcel number: 180000200002492000003840

    Construction

    Type & style
    • Home type: SingleFamily
    • Architectural style: Ranch
    • Property subtype: Single Family Residence, Residential
    Materials
    • Aluminum Siding
    Condition
    • Actual
    • Year built: 1954
    • Major remodel year: 2024

    Utilities & green energy

    • Sewer: Public Sewer
    • Water: Public
    • Utilities for property: Trash Collection Public

    Community & HOA

    Community
    • Subdivision: Woodstock Park
    HOA
    • Has HOA: No
    • Amenities included: Park
    Location
    • Region: Yonkers

    Financial & listing details

    • Price per square foot: $273/sqft
    • Tax assessed value: $9,312
    • Annual tax amount: $10,550
    • Date on market: 9/3/2024
    • Cumulative days on market: 44 days
    • Listing agreement: Exclusive Right To Sell
    • Inclusions: Door Hardware, Light Fixtures, Oven/Range, Second Refrigerator

    Price history

    DateEventPrice
    12/12/2024Sold$763,000+1.9%$273/sqft
    Source: OneKey® MLS as distributed by MLS GRID #H6324957 Report a problem
    11/5/2024Pending sale$749,000$268/sqft
    Source: OneKey® MLS as distributed by MLS GRID #H6324957 Report a problem
    9/21/2024Listing removed$749,000$268/sqft
    Source: OneKey® MLS as distributed by MLS GRID #H6324957 Report a problem
    9/19/2024Price change$749,000-5.1%$268/sqft
    Source: OneKey® MLS as distributed by MLS GRID #H6324957 Report a problem
    9/3/2024Listed for sale$789,000$282/sqft
    Source: OneKey® MLS as distributed by MLS GRID #H6324957 Report a problem

    Public tax history

    YearProperty taxesTax assessment
    2025-- $8,512
    2024-- $8,512
    2023-- $8,512
    2022-- $8,512
    2021-- $8,512
    2020-- $8,512
    2019-- $8,512
    2018-- $8,512
    2017-- $8,512
    2016-- $8,512 -9.4%
    2015-- $9,400
    2014-- $9,400
    2013-- $9,400 -26%
    2012-- $12,700
    2011-- $12,700
    2010-- $12,700
    2009-- $12,700
    2008-- $12,700
    2007-- $12,700
    2006-- $12,700
    2005-- $12,700
    2004-- $12,700
    2003-- $12,700
    2002-- $12,700
    2001-- $12,700
    2000-- $12,700
    1999-- $12,700
    Find assessor info on the county website

    Neighborhood: Woodstock Manor

    Nearby schools

    GreatSchools rating
    Schools provided by the listing agent
    • Elementary: Yonkers Early Childhood Academy
    • Middle: Yonkers Middle School
    • High: Yonkers High School

    Source: OneKey® MLS as distributed by MLS GRID. This data may not be complete. We recommend contacting the local school district to confirm school assignments for this home.

    Get a cash offer in 3 minutes
    Find out how much your home could sell for in as little as 3 minutes with a no-obligation cash offer.
    Estimated market value
    $864,000
    Get a cash offer in 3 minutes
    Find out how much your home could sell for in as little as 3 minutes with a no-obligation cash offer.
    Estimated market value
    $864,000