Skip main navigation
Closed
  • $229,000

    31 Ash St, Flensburg, MN 56328

    3beds
    1,484sqft
    Single Family
    Built in 1960
    0.31 Acres Lot
    $233,700 Zestimate®
    $154/sqft
    $1,429 Estimated rent

    Home value

    $233,700

    Estimated sales range

    Not available

    $1,429/mo

    Zestimate® history
    Loading
    Loading...

    Owner options

    List your home for rent

    $1,429/mo

    Rent Zestimate®

    Find your next renter with Zillow Rental Manager. Plus, with online applications, you can quickly screen prospective tenants – for free.

    Learn more

    $1,429/mo

    Rent Zestimate®

    Refinance and save

    $1,397/mo

    Est. payment

    Refinancing to a lower rate could help reduce your monthly payments and save thousands over the life of the loan.

    See today's rates

    $1,397/mo

    Est. payment

    Explore your selling options

    Work with a Zillow partner agent

    Leverage their expertise and Zillow's premium Showcase listings to get your home seen by more buyers.

    Get started

    List with your own agent

    Get your home in front of millions of buyers by listing it on Zillow.

    Learn how to do it

    Sell it yourself

    Take full control of how buyers see your home on Zillow by listing For Sale by Owner (FSBO).

    List your home

    What's special

    Original woodworkVinyl plank flooringNew windowsBeautifully landscaped yardExterior doorsFlower bedsVintage light fixtures
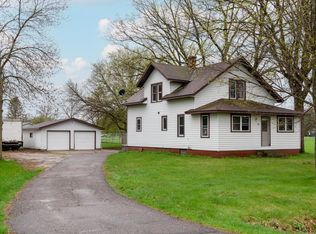
    Nestled in the peaceful rural community of Flensburg, this beautifully maintained home is a true gem. Built in 1960, it has been occupied by the same resident since its construction, preserving its mid-century charm with original woodwork, solid plaster walls, and vintage light fixtures. Inside, you’ll find a spacious and inviting layout. The formal living room features carpet with stunning oak hardwood floors hidden beneath, while the hallway and all three bedrooms proudly display their original hardwood. The bedrooms offer generous space, and one can easily be converted into a main-floor laundry, with plumbing and a dryer vent already in place. The kitchen & dining area have been updated with newer countertops & vinyl plank flooring, blending classic appeal with modern convenience. A built-in hutch, decorative shelving, and ample closets provide exceptional storage throughout. Step outside to enjoy the beautifully landscaped yard, featuring several flower beds, along with garden space. The oversized 32’ x 24’ garage offers plenty of room for vehicles, tools, and hobbies. Recent updates, including new windows and exterior doors, enhance both comfort and energy efficiency. The unfinished lower level provides endless possibilities, offering a shower and stool. The lower level is perfect for future expansion. Experience small-town living at its best while staying just a short drive from the amenities of Little Falls. This well-loved home is ready for its next chapter—schedule a showing today!

    Zillow last checked:

    Listing updated:

    Listed by:

    Rebecca Knisley 612-366-4358,

    Castle Gate Realty, Inc.

    Bought with:

    Gavin Henry

    Premier Real Estate Services

    Source: NorthstarMLS as distributed by MLS GRID,MLS#: 6677342MLS Logo

    Facts & features

    Interior

    Bedrooms & bathrooms
    • Bedrooms: 3
    • Bathrooms: 2
    • Full bathrooms: 1
    • 1/2 bathrooms: 1
    Bedroom
    • Level: Main
    • Area: 132 Square Feet
    • Dimensions: 12 x 11
    Bedroom 2
    • Level: Main
    • Area: 132 Square Feet
    • Dimensions: 11 x 12
    Bedroom 3
    • Level: Main
    • Area: 90 Square Feet
    • Dimensions: 10 x 9
    Deck
    • Level: Main
    Dining room
    • Level: Main
    • Area: 120 Square Feet
    • Dimensions: 12 x 10
    Family room
    • Level: Main
    • Area: 210 Square Feet
    • Dimensions: 10 x 21
    Kitchen
    • Level: Main
    • Area: 144 Square Feet
    • Dimensions: 12 x 12
    Living room
    • Level: Main
    • Area: 228 Square Feet
    • Dimensions: 12 x 19
    Heating
    • Forced Air
    Cooling
    • Central Air
    Appliances
    • Included: Cooktop, Dryer, Exhaust Fan, Freezer, Microwave, Refrigerator, Wall Oven, Washer
    • Laundry: In Basement, Electric Dryer Hookup, Lower Level, Main Level, Other, Washer Hookup
    Features
    • Basement: Block,Full
    Interior area
    • Total structure area: 1,484
    • Total interior livable area: 1,484 sqft
    • Finished area above ground: 1,484
    • Finished area below ground: 0

    Property

    Parking
    • Total spaces: 2
    • Parking features: Detached Garage
    • Garage spaces: 2
    • Details: Garage Dimensions (32 x 24)
    Accessibility
    • Accessibility features: None
    Features
    • Levels: One
    • Stories: 1
    • Patio & porch: Covered, Deck
    Lot
    • Size: 0.31 Acres
    • Dimensions: 90 x 149 x 90 x 150
    • Features: Corner Lot
    Details
    • Foundation area: 1484
    • Parcel number: 360046000
    • Zoning description: Residential-Single Family
    • Other equipment: Fuel Tank - Owned

    Construction

    Type & style
    • Home type: SingleFamily
    • Property subtype: Single Family
    Materials
    • Block, Frame
    • Roof: Age Over 8 Years
    Condition
    • New construction: No
    • Year built: 1960

    Utilities & green energy

    • Gas: Oil
    • Sewer: City Sewer/Connected
    • Water: Well

    Community & HOA

    Community
    • Subdivision: Super Add
    HOA
    • Has HOA: No
    Location
    • Region: Flensburg

    Financial & listing details

    • Price per square foot: $154/sqft
    • Tax assessed value: $184,500
    • Annual tax amount: $1,678
    • Date on market: 3/1/2025
    • Cumulative days on market: 89 days
    • Road surface type: Paved

    Price history

    DateEventPrice
    4/4/2025Sold$229,000$154/sqft
    Source: NorthstarMLS as distributed by MLS GRID #6677342 Report a problem
    3/13/2025Pending sale$229,000$154/sqft
    Source: NorthstarMLS as distributed by MLS GRID #6677342 Report a problem
    3/1/2025Listed for sale$229,000-8.4%$154/sqft
    Source: NorthstarMLS as distributed by MLS GRID #6677342 Report a problem
    12/10/2024Listing removed$250,000$168/sqft
    Source: NorthstarMLS as distributed by MLS GRID #6613975 Report a problem
    10/29/2024Price change$250,000-9.1%$168/sqft
    Source: NorthstarMLS as distributed by MLS GRID #6613975 Report a problem
    10/16/2024Listed for sale$275,000+125.7%$185/sqft
    Source: NorthstarMLS as distributed by MLS GRID #6613975 Report a problem
    6/13/2005Sold$121,825$82/sqft
    Source: Agent Provided Report a problem

    Public tax history

    YearProperty taxesTax assessment
    2025$1,738 +3.6%$184,500 +5%
    2024$1,678 +4.9%$175,700 +7.6%
    2023$1,600 +6.8%$163,300 +17%
    2022$1,498 +2%$139,600 +14.1%
    2021$1,468 +6.1%$122,400 +6.9%
    2020$1,384 +19.9%$114,500
    2019$1,154 +6.9%$114,500 +20%
    2018$1,080 +9.5%$95,400 +7.2%
    2017$986 +16%$89,000
    2016$850 -9%--
    2014$934 --
    2013$934 --
    2012-- $95,400 -12.9%
    2009$862 $109,500
    Find assessor info on the county website

    Neighborhood: 56328

    Nearby schools

    GreatSchools rating
    Get pre-qualified for a loan
    At Zillow Home Loans, we can pre-qualify you in as little as 5 minutes with no impact to your credit score.

    An equal housing lender. NMLS #10287.