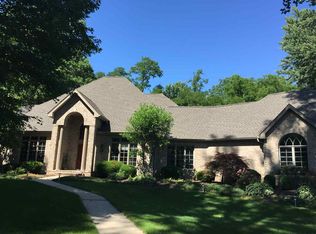
Nestled on a serene, partially wooded cul-de-sac lot just over half an acre, this stunning executive home offers over 4,000 sq ft of finished living space and showcases timeless craftsmanship with architectural details throughout. From the moment you step through the new custom front door, you’ll be greeted by quality finishes including hardwood floors, crown molding, custom woodwork, solid 6-panel doors, and a dramatic double staircase. The main level boasts a private office/den with built-in bookcases and French doors opening to a formal living room, an elegant dining room, and a gourmet kitchen featuring cherry cabinetry, granite countertops, a tiled backsplash, center island with bar seating, and a cozy breakfast nook. The inviting family room offers soaring ceilings, a gas-log fireplace, and seamless access to both the screened porch and expansive deck—perfect for entertaining or enjoying the private backyard setting. Upstairs, discover four generously sized bedrooms including a luxurious primary suite with a spa-like ensuite bath featuring a jetted garden tub, tiled shower, double vanity, and a large walk-in closet with access to a secret attic space—ideal for future expansion. Two bedrooms share a spacious hall bath, while the fourth bedroom enjoys its own private ensuite. The lower level is designed for fun and functionality with a finished rec room (pool table included!) and ample storage space. This home offers an unbeatable combination of privacy, quality construction, and a prime location in one of the area’s most sought-after neighborhoods.
Closed
$550,000
31 Ashcroft Pl, West Lafayette, IN 47906
4beds
4,266sqft
Single Family Residence
Built in 1994
0.55 Acres Lot
$574,800 Zestimate®
$--/sqft
$3,048 Estimated rent
Home value
$574,800
$512,000 - $644,000
$3,048/mo
Zestimate® history
Owner options
List your home for rent
$3,048/mo
Rent Zestimate®
Find your next renter with Zillow Rental Manager. Plus, with online applications, you can quickly screen prospective tenants – for free.
$3,048/mo
Rent Zestimate®
Refinance and save
$2,973/mo
Est. payment
Refinancing to a lower rate could help reduce your monthly payments and save thousands over the life of the loan.
$2,973/mo
Est. payment
Explore your selling options
Work with a Zillow partner agent
Leverage their expertise and Zillow's premium Showcase listings to get your home seen by more buyers.
Get startedList with your own agent
Get your home in front of millions of buyers by listing it on Zillow.
Learn how to do itSell it yourself
Take full control of how buyers see your home on Zillow by listing For Sale by Owner (FSBO).
List your homeWhat's special
Finished rec roomGas-log fireplaceQuality finishesTimeless craftsmanshipScreened porchLuxurious primary suiteDouble vanity
Zillow last checked:
Listing updated:
Listed by:
Kimberly Beazer 765-491-8531,
F.C. Tucker/Shook
Bought with:
LAF NonMember
NonMember LAF
Source: IRMLS,MLS#: 202526632
Facts & features
Interior
Bedrooms & bathrooms
- Bedrooms: 4
- Bathrooms: 4
- Full bathrooms: 3
- 1/2 bathrooms: 1
Bedroom 1
- Level: Upper
Bedroom 2
- Level: Upper
Dining room
- Level: Main
- Area: 180
- Dimensions: 15 x 12
Family room
- Level: Main
- Area: 285
- Dimensions: 19 x 15
Kitchen
- Level: Main
- Area: 300
- Dimensions: 20 x 15
Living room
- Level: Main
- Area: 315
- Dimensions: 21 x 15
Office
- Level: Main
- Area: 180
- Dimensions: 15 x 12
Heating
- Natural Gas, Forced Air
Cooling
- Central Air
Appliances
- Included: Disposal, Range/Oven Hook Up Gas, Dishwasher, Microwave, Refrigerator, Washer, Dryer-Electric, Exhaust Fan, Convection Oven, Gas Range, Gas Water Heater, Water Softener Owned, Wine Cooler
- Laundry: Electric Dryer Hookup, Sink, Main Level
Features
- Sound System, Bookcases, Ceiling-9+, Tray Ceiling(s), Ceiling Fan(s), Walk-In Closet(s), Stone Counters, Crown Molding, Eat-in Kitchen, Entrance Foyer, Soaking Tub, Kitchen Island, Natural Woodwork, Open Floorplan, Double Vanity, Stand Up Shower, Tub and Separate Shower, Tub/Shower Combination, Formal Dining Room
- Flooring: Hardwood, Carpet, Tile
- Doors: Pocket Doors, Six Panel Doors
- Windows: Window Treatments, Blinds
- Basement: Crawl Space,Partial,Partially Finished,Concrete,Sump Pump
- Number of fireplaces: 1
- Fireplace features: Family Room, Gas Log
Interior area
- Total structure area: 4,955
- Total interior livable area: 4,266 sqft
- Finished area above ground: 3,466
- Finished area below ground: 800
Property
Parking
- Total spaces: 3
- Parking features: Attached, Garage Door Opener, Concrete
- Attached garage spaces: 3
- Has uncovered spaces: Yes
Accessibility
- Accessibility features: Chair Rail
Features
- Levels: Two
- Stories: 2
- Patio & porch: Deck, Porch Covered, Screened
- Has spa: Yes
- Spa features: Jet/Garden Tub
- Fencing: None
Lot
- Size: 0.55 Acres
- Dimensions: 68x193x326x216
- Features: Cul-De-Sac, Level, Few Trees, City/Town/Suburb, Rural Subdivision, Landscaped
Details
- Parcel number: 790603151004.000022
- Other equipment: Sump Pump+Battery Backup
Construction
Type & style
- Home type: SingleFamily
- Architectural style: Traditional
- Property subtype: Single Family Residence
Materials
- Brick, Cedar
- Roof: Asphalt
Condition
- New construction: No
- Year built: 1994
Utilities & green energy
- Electric: REMC
- Gas: CenterPoint Energy
- Sewer: City
- Water: City, Indiana American Water Co, American Suburban Util.
- Utilities for property: Cable Available
Community & HOA
Community
- Security: Smoke Detector(s), Radon System
- Subdivision: Capilano by the Lake
HOA
- Has HOA: Yes
- HOA fee: $350 annually
Location
- Region: West Lafayette
Financial & listing details
- Tax assessed value: $643,400
- Annual tax amount: $9,327
- Date on market: 7/10/2025
- Listing terms: Cash,Conventional,VA Loan
Price history
| Date | Event | Price |
|---|---|---|
| 9/19/2025 | Sold | $550,000-6% |
Source:  IRMLS #202526632 Report a problem IRMLS #202526632 Report a problem | ||
| 8/25/2025 | Pending sale | $585,000 |
Source: IRMLS #202526632 Report a problem | ||
| 7/10/2025 | Listed for sale | $585,000+42.7% |
Source: IRMLS #202526632 Report a problem | ||
| 8/14/2017 | Listing removed | $410,000$96/sqft |
Source: F C Tucker/Lafayette Inc #201736603 Report a problem | ||
| 8/8/2017 | Listed for sale | $410,000+2.8%$96/sqft |
Source: F C Tucker/Lafayette Inc #201736603 Report a problem | ||
| 11/25/2015 | Listing removed | $399,000$94/sqft |
Source: F C Tucker/Lafayette Inc #201510210 Report a problem | ||
| 7/16/2015 | Price change | $399,000-2.4%$94/sqft |
Source: F C Tucker/Lafayette Inc #201510210 Report a problem | ||
| 5/8/2015 | Price change | $409,000-6.8%$96/sqft |
Source: F C Tucker/Lafayette Inc #201510210 Report a problem | ||
| 3/18/2015 | Listed for sale | $439,000-1.1%$103/sqft |
Source: T.A. Lafayette Inc Dba F.C.Tucker/Lafayette, Inc #201510210 Report a problem | ||
| 11/24/2014 | Listing removed | $444,000$104/sqft |
Source: T.A. Lafayette Inc Dba F.C.Tucker/Lafayette, Inc #201439374 Report a problem | ||
| 9/9/2014 | Price change | $444,000-1.3%$104/sqft |
Source: T.A. Lafayette Inc Dba F.C.Tucker/Lafayette, Inc #201439374 Report a problem | ||
| 8/16/2014 | Price change | $450,000+3.4%$105/sqft |
Source: Coldwell Banker Shook #201406183 Report a problem | ||
| 8/7/2014 | Price change | $435,000-13%$102/sqft |
Source: Coldwell Banker Shook #201406183 Report a problem | ||
| 6/27/2014 | Price change | $499,900-5.5%$117/sqft |
Source: Coldwell Banker Shook #201406183 Report a problem | ||
| 5/25/2014 | Price change | $529,000-1.9%$124/sqft |
Source: Coldwell Banker Shook #201406183 Report a problem | ||
| 5/4/2014 | Price change | $539,000-1.8%$126/sqft |
Source: Coldwell Banker Shook #201406183 Report a problem | ||
| 3/13/2014 | Price change | $549,000-6.8%$129/sqft |
Source: Coldwell Banker Shook #201406183 Report a problem | ||
| 10/23/2013 | Listed for sale | $589,000$138/sqft |
Source: Coldwell Banker Shook #201315802 Report a problem | ||
Public tax history
| Year | Property taxes | Tax assessment |
|---|---|---|
| 2025 | $9,327 +2% | $643,400 +2.9% |
| 2024 | $9,149 +14.9% | $625,500 +3.1% |
| 2023 | $7,963 +104.6% | $606,600 +14.1% |
| 2022 | $3,892 +3.4% | $531,600 +5% |
| 2021 | $3,763 +5.8% | $506,300 |
| 2020 | $3,555 +7% | -- |
| 2019 | $3,322 +1.2% | $477,600 +4.3% |
| 2018 | $3,284 +3.3% | $457,700 +0.9% |
| 2017 | $3,180 | $453,700 +2.2% |
| 2016 | $3,180 -1.7% | $444,100 +15.1% |
| 2014 | $3,234 +13.6% | $385,800 -0.1% |
| 2013 | $2,848 | $386,100 -4.3% |
| 2012 | -- | $403,600 -14.7% |
| 2011 | -- | $473,000 -0.3% |
| 2010 | -- | $474,600 |
| 2009 | $7,167 +90.4% | $474,600 +1.4% |
| 2008 | $3,764 -29.1% | $468,200 +2.7% |
| 2007 | $5,309 +23.5% | $455,900 +15.4% |
| 2006 | $4,299 -5.2% | $395,100 |
| 2005 | $4,533 +10.7% | $395,100 |
| 2004 | $4,094 +3.1% | $395,100 +0.8% |
| 2003 | $3,972 +13.2% | $391,800 +76% |
| 2002 | $3,510 | $222,600 |
| 2001 | -- | $222,600 |
Find assessor info on the county website
Neighborhood: 47906
Nearby homes
- $720,600-- bd2 ba3.1k sqft21 Ashcroft Pl, West Lafayette, IN 47906Off Market
- $730,4004 bd4 ba4.7k sqft45 Ashcroft Pl, West Lafayette, IN 47906Off Market
- $400,700-- bd2 ba2.7k sqft3508 Capilano Dr, West Lafayette, IN 47906Off Market
- $70,000-- bd-- ba-- sqft3506 Us Highway 52 W, West Lafayette, IN 47906Off Market
- $579,8005 bd3 ba3.2k sqft3515 W Capilano Dr, West Lafayette, IN 47906Off Market
- $443,900-- bd2 ba2.6k sqft3518 W Capilano Dr, West Lafayette, IN 47906Off Market
- $696,4005 bd5 ba5.3k sqft51 Ashcroft Pl, West Lafayette, IN 47906Off Market
- $702,5004 bd5 ba5.8k sqft11 Ashcroft Pl, West Lafayette, IN 47906Off Market
Nearby schools
GreatSchools rating
- 8/10Klondike Elementary SchoolGrades: K-5Distance: 0.8 mi
- 8/10Klondike Middle SchoolGrades: 6-8Distance: 0.9 mi
- 10/10William Henry Harrison High SchoolGrades: 9-12Distance: 4 mi
Schools provided by the listing agent
- Elementary: Klondike
- Middle: Klondike
- High: William Henry Harrison
- District: Tippecanoe School Corp.
Source: IRMLS. This data may not be complete. We recommend contacting the local school district to confirm school assignments for this home.


Get pre-qualified for a loan
At Zillow Home Loans, we can pre-qualify you in as little as 5 minutes with no impact to your credit score.An equal housing lender. NMLS #10287.
- Indiana
- Tippecanoe County
- West Lafayette
- 47906
- 31 Ashcroft Pl
Nearby cities
Nearby neighborhoods
Nearby zip codes
Other West Lafayette Topics
