Skip main navigation
Off market
Street View
  • $649,100

    31 Aspen Dr, Essex Junction, VT 05452

    5beds
    2baths
    2,356sqft
    SingleFamily
    Built in 1987
    0.38 Acres Lot
    $649,100 Zestimate®
    $276/sqft
    $3,544 Estimated rent

    Home value

    $649,100

    $610,000 - $688,000

    $3,544/mo

    Zestimate® history
    Loading
    Loading...

    Owner options

    List your home for rent

    $3,544/mo

    Rent Zestimate®

    Find your next renter with Zillow Rental Manager. Plus, with online applications, you can quickly screen prospective tenants – for free.

    Learn more

    $3,544/mo

    Rent Zestimate®

    Refinance and save

    $3,491/mo

    Est. payment

    Refinancing to a lower rate could help reduce your monthly payments and save thousands over the life of the loan.

    See today's rates

    $3,491/mo

    Est. payment

    Explore your selling options

    Work with a Zillow partner agent

    Leverage their expertise and Zillow's premium Showcase listings to get your home seen by more buyers.

    Get started

    List with your own agent

    Get your home in front of millions of buyers by listing it on Zillow.

    Learn how to do it

    Sell it yourself

    Take full control of how buyers see your home on Zillow by listing For Sale by Owner (FSBO).

    List your home

    What's special

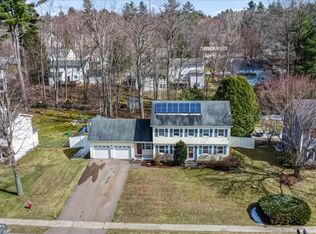
    Year Built: 1987 Asking $365,000 Bedrooms: 5 Baths: 1 Full, 3/4, 1/2 Lot Size: 100X150, .35 acres Approx. Sq. Ft. Above Ground: 2,356 Attached/Built –in 2 car garage, paved driveway/extra parking spaces This home is an outstanding value in a highly desirable neighborhood. Eat in kitchen updated in 2004 with pantry opens to bay windowed family room. Hardwood floors plus tiled entrance and formal living and dining rooms in this well cared for center hall Garrison Colonial. 5 Bedrooms plus office/study, master suite with two walk-in closets and bath. Cable & high speed internet is available. Basement is substantially finished with plenty of storage and laundry. Enjoy the private back yard and the deck. The utility shed adds extra storage. A new roof added in 2004 with a new 3 bedroom addition above garage. Enjoy swimming pool and tennis association. Close proximity to bike path and golf course. Award winning schools! Appliances: Dishwasher, Disposal, Electric Oven/Range, Exhaust Hood/Microwave (new), Refrigerator (new) Heating: Economical Natural Gas Forced Air, Multi Zone Heat Electric Co: Green Mountain Power Room Dimensions: Living Rm 13 X 13 Master Bed 18 X 13 Kitchen 17 X 9’5 2nd Bed 10 X 14 Dining Rm 12 X 11 3rd Bed 11 X 9 Family Rm 16 X 12 4th Bed 18 X 10 Office/Study10 X 8 5th Bed 11 X 11 Picture slide show by request Showing By Appointment, Lisa 802-324-5550 or Dave 802-324-1778 CLICK ON LINK BELOW TO VIEW SLIDE SHOW http://s767.photobucket.com/albums/xx311/lakelure1/31%20aspen/?action=view¤t=bcde6a97.pbw&evt=user_media_share Neighborhood Description This is a quite well maintained neighborhood, with great neighbors. Community swimming and tennis courts. Close to bike path and walking distance to golf course and movie theater.

    This property is not currently displayed as for sale or rent on Zillow. This may be different from what's on other websites or public sources.
    Facts & features

    Interior

    Bedrooms & bathrooms
    • Bedrooms: 5
    • Bathrooms: 2.5
    Heating
    • Forced air, Gas
    Appliances
    • Included: Dishwasher, Garbage disposal, Microwave, Range / Oven, Refrigerator
    Features
    • Flooring: Tile, Carpet, Hardwood, Linoleum / Vinyl
    • Basement: Partially finished
    Interior area
    • Total interior livable area: 2,356 sqft

    Property

    Parking
    • Total spaces: 4
    • Parking features: Garage - Attached, Off-street
    Lot
    • Size: 0.38 Acres
    Details
    • Parcel number: 20806615154

    Construction

    Type & style
    • Home type: SingleFamily
    Materials
    • Roof: Shake / Shingle
    Condition
    • Year built: 1987

    Community & HOA

    Location
    • Region: Essex Junction

    Financial & listing details

    • Price per square foot: $276/sqft
    • Tax assessed value: $328,600

    Price history

    DateEventPrice
    7/12/2010Sold$345,000+2.4%$146/sqft
    Source: Public Record Report a problem
    6/27/2005Sold$337,000+108%$143/sqft
    Source: Public Record Report a problem
    8/29/1989Sold$162,000$69/sqft
    Source: Public Record Report a problem

    Public tax history

    YearProperty taxesTax assessment
    2024-- $328,600
    2023-- $328,600
    2022-- $328,600
    2021-- $328,600
    2020-- $328,600
    2019-- $328,600
    2018-- $328,600
    2017$7,833 $328,600
    2016-- $328,600 +9900%
    2015-- $3,286
    2014-- $3,286
    2013-- $3,286
    2012-- $3,286
    2011-- $3,286
    2010-- $3,286
    2009-- $3,286
    2008-- $3,286
    2007-- $3,286 +90.4%
    2006-- $1,726
    Find assessor info on the county website

    Neighborhood: 05452

    Nearby schools

    GreatSchools rating
    Schools provided by the listing agent
    • Elementary: Hiawatha,Summitt
    • Middle: Albert D Lawton
    • High: Essex Junction
    • District: Chittenden

    Source: The MLS. This data may not be complete. We recommend contacting the local school district to confirm school assignments for this home.

    Sell for more on Zillow
    Get a Zillow Showcase℠ listing at no additional cost and you could sell for .
    $649,100
    2% more
    +$12,982
    With Zillow Showcase(estimated)
    $662,082
    Sell for more on Zillow
    Get a Zillow Showcase℠ listing at no additional cost and you could sell for .
    $649,100
    2% more
    +$12,982
    With Zillow Showcase(estimated)
    $662,082