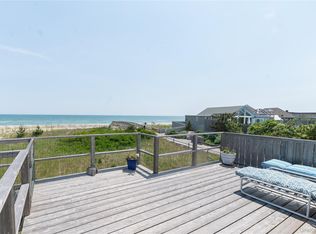
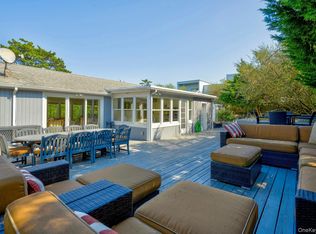
Welcome to your dream coastal escape in Seaview, Fire Island, a picturesque beachside village, where laid-back luxury meets timeless charm. This spacious and beautifully appointed vacation home offers the perfect setting for unforgettable seaside getaways. Featuring a chef’s kitchen, spacious living and dining areas, two spacious primary suites, a junior suite, and two additional bedrooms, appointed with luxurious finishes, this home blends ease of entertaining and intimate locations for privacy. A seamless connection to outdoor living, with the expansive deck and rooftop living space…. It’s ideal for sunset cocktails, stargazing, or simply soaking in panoramic views.
For sale
Price cut: $196K (5/22)
$3,199,000
31 Atlantic Avenue, Seaview, NY 11770
5beds
2,566sqft
Single Family Residence, Residential
Built in 1930
7,841 Square Feet Lot
$-- Zestimate®
$1,247/sqft
$511/mo HOA
What's special
Rooftop living spaceLuxurious finishesTwo spacious primary suitesExpansive deckPanoramic viewsJunior suite
- 261 days |
- 593 |
- 18 |
Zillow last checked:
Listing updated:
Listed by:
James A Netter Real Estate Inc 631-661-5100,
Jeanne De Frisco CBR 631-235-2774,
Jennifer Netter 631-804-5806,
James A Netter Real Estate Inc
Source: OneKey® MLS as distributed by MLS GRID,MLS#: 929539
Facts & features
Interior
Bedrooms & bathrooms
- Bedrooms: 5
- Bathrooms: 4
- Full bathrooms: 4
Other
- Description: Open Floor Plan - living room, dining room, eat-in-gourmet kitchen, Junior Suite, two additional bedrooms and an additional full bath, screened porch and laundry room, deck, outdoor kitchen with BBQ, sink, outdoor shower and accessory recreational dwelling
- Level: First
Other
- Description: Two Primary Suites, each with their own full bath, walk-in-closet and balcony, as well as a sitting area
- Level: Second
Other
- Description: Roof top deck with wet bar, ice machine and refrigerator
- Level: Third
Other
- Description: Paver entry, cart parking, bicycle rack area. Under home storage for bicycles, wagons, surfboards...plus, storage shed for beach gear. Fully fenced with enclosed dog run with irrigation system.
- Level: Lower
Heating
- Hot Air
Cooling
- Ductless
Appliances
- Included: Dishwasher, Dryer, Freezer, Gas Range, Refrigerator, Stainless Steel Appliance(s), Washer
- Laundry: Washer/Dryer Hookup, Laundry Room
Features
- First Floor Bedroom, Chefs Kitchen, Double Vanity, Eat-in Kitchen, Formal Dining, Kitchen Island, Open Floorplan, Open Kitchen, Primary Bathroom, Master Downstairs, Quartz/Quartzite Counters, Walk-In Closet(s)
- Basement: None
- Attic: None
- Has fireplace: No
- Fireplace features: None
Interior area
- Total structure area: 3,316
- Total interior livable area: 2,566 sqft
Property
Parking
- Parking features: None
Features
- Levels: Three Or More
- Patio & porch: Deck, Screened
- Exterior features: Balcony, Dog Run, Gas Grill
- Fencing: Fenced
Lot
- Size: 7,841 Square Feet
- Dimensions: 80 x 100
- Features: Back Yard
Details
- Additional structures: Kennel/Dog Run, Outbuilding, Outdoor Kitchen, Shed(s)
- Parcel number: 0500497000200027000
- Special conditions: None
Construction
Type & style
- Home type: SingleFamily
- Architectural style: Modern
- Property subtype: Single Family Residence, Residential
Materials
- Other
- Foundation: Other
Condition
- Updated/Remodeled
- Year built: 1930
- Major remodel year: 2022
Utilities & green energy
- Sewer: Septic Tank
- Water: Public
- Utilities for property: See Remarks
Community & HOA
Community
- Subdivision: Fire Island
HOA
- Has HOA: Yes
- Amenities included: Basketball Court, Boat Dock, Playground, Pool, Tennis Court(s)
- Services included: Common Area Maintenance, Pool Service, Trash, Water
- HOA fee: $6,126 annually
Location
- Region: Ocean Beach
Financial & listing details
- Price per square foot: $1,247/sqft
- Tax assessed value: $123,200
- Annual tax amount: $14,209
- Date on market: 11/3/2025
- Cumulative days on market: 255 days
- Listing agreement: Exclusive Right To Sell
Estimated market value
Not available
Estimated sales range
Not available
Not available
Price history
| Date | Event | Price |
|---|---|---|
| 5/22/2026 | Price change | $3,199,000-5.8%$1,247/sqft |
Source:  OneKey® MLS as distributed by MLS GRID #929539 Report a problem OneKey® MLS as distributed by MLS GRID #929539 Report a problem | ||
| 11/3/2025 | Listed for sale | $3,395,000+19.3%$1,323/sqft |
Source: OneKey® MLS as distributed by MLS GRID #929539 Report a problem | ||
| 3/27/2023 | Sold | $2,845,000$1,109/sqft |
Source: Public Record Report a problem | ||
| 1/5/2023 | Sold | $2,845,000$1,109/sqft |
Source: Agent Provided Report a problem | ||
| 10/4/2022 | Price change | $2,845,000-1.7%$1,109/sqft |
Source: Fire Island Sales & Rentals Report a problem | ||
| 3/30/2022 | Listed for sale | $2,895,000$1,128/sqft |
Source: Fire Island Sales & Rentals Report a problem | ||
| 3/17/2022 | Listing removed | -- |
Source: Fire Island Real Estate Report a problem | ||
| 3/16/2022 | Listed for sale | $2,895,000+218.1%$1,128/sqft |
Source: Fire Island Real Estate Report a problem | ||
| 1/6/2021 | Sold | $910,000$355/sqft |
Source: Agent Provided Report a problem | ||
Public tax history
| Year | Property taxes | Tax assessment |
|---|---|---|
| 2025 | -- | $123,200 |
| 2024 | -- | $123,200 |
| 2023 | -- | $123,200 +15.5% |
| 2022 | -- | $106,700 +12.3% |
| 2021 | -- | $95,000 |
| 2020 | -- | $95,000 |
| 2019 | -- | $95,000 |
| 2018 | -- | $95,000 |
| 2017 | $8,617 | $95,000 |
| 2016 | -- | $95,000 |
| 2015 | -- | $95,000 |
| 2014 | -- | $95,000 |
| 2013 | -- | $95,000 |
| 2012 | -- | $95,000 |
| 2011 | -- | $95,000 |
| 2007 | $6,539 +12.9% | $95,000 |
| 2005 | $5,792 +5.1% | $95,000 |
| 2004 | $5,512 +1.4% | $95,000 |
| 2003 | $5,437 +5.5% | $95,000 |
| 2002 | $5,153 | $95,000 |
| 2001 | -- | $95,000 |
| 2000 | $4,657 | $95,000 |
Find assessor info on the county website
Monthly payment
Climate risks
Neighborhood: 11770
Nearby schools
GreatSchools rating
- 10/10Woodhull SchoolGrades: PK-6Distance: 6.7 mi
- NAConnetquot Alternative Preschool At PremmGrades: Distance: 6.7 mi
Schools provided by the listing agent
- Elementary: Woodhull School
- Middle: Bay Shore Middle School
- High: Bay Shore Senior High School
Source: OneKey® MLS as distributed by MLS GRID. This data may not be complete. We recommend contacting the local school district to confirm school assignments for this home.
- $15,000-- bd-- ba-- sqft29 Atlantic Ave, Ocean Beach, NY 11770Off Market
- $1,691,8005 bd2 ba-- sqft34 Surfview Walk, Ocean Beach, NY 11770Off Market
- $1,836,9004 bd2 ba1.4k sqft32 Surfview Walk, OCEAN BEACH, NY 11770Off Market

- $1,439,4004 bd2 ba-- sqft34 Surfview, seaview, NY 11770Off Market
- $2,100,0000.27 Acres35 Atlantic Ave, Ocean Beach, NY 11770Lot/Land
- $1,591,400-- bd-- ba-- sqft32 Atlantic Ave, Ocean Beach, NY 11770Off Market
- $1,698,400-- bd-- ba-- sqft30 Atlantic Ave, Ocean Beach, NY 11770Off Market
- $1,416,700-- bd-- ba-- sqft36 Surfview Walk, Ocean Beach, NY 11770Off Market
A local agent can set up tours, give advice and negotiate with sellers.
Similar homes
- $3,099,0005 bd3 ba1.3k sqft58 Gale Avenue, Seaview, NY 11770For Sale
 MLS ID #1016728, Joan Woletsky, Listing by: The Agency Northshore NY. OneKey® MLS as distributed by MLS GRID
 - $2,499,0004 bd3 ba2.1k sqft39 Sloop Walk, Ocean Beach, NY 11770For Sale

 MLS ID #000078, Susan R. McCoy GRI CBR, Listing by: Your Home Sold Guaranteed Rlty. OneKey® MLS as distributed by MLS GRID
 - $2,599,0004 bd3 ba1.9k sqft108 Ocean Road, Ocean Beach, NY 11770New Construction
 MLS ID #902150, Alan Medvin, Listing by: Fire Island Sales And Rentals. OneKey® MLS as distributed by MLS GRID
 - $2,000,0004 bd3 ba1.5k sqft46 crescent Avenue, Seaview, NY 11770For Sale
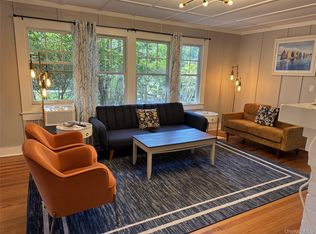 MLS ID #1024800, Megan Wallace, Listing by: F I N Y Real Estate Co LLC. OneKey® MLS as distributed by MLS GRID
 - $3,250,0005 bd4 ba3k sqft206 Broadway, Saltaire, NY 11706For SaleMLS ID #985525, Nathaniel J. Larson, Listing by: Daniel Gale Sothebys Intl Rlty. OneKey® MLS as distributed by MLS GRID
- $2,999,0004 bd4 ba1.5k sqft17 Superior Street, Ocean Bay Park, NY 11770For SaleMLS ID #994515, Joan Woletsky, Listing by: The Agency Northshore NY. OneKey® MLS as distributed by MLS GRID
- $4,490,0005 bd6 ba3.6k sqft2 Ocean Bay Boulevard, Ocean Bay Park, NY 11770New ConstructionMLS ID #1026874, Alan Medvin, Listing by: Fire Island Sales And Rentals. OneKey® MLS as distributed by MLS GRID
- $4,500,0005 bd3 ba3.7k sqft37 Traffic Avenue, Ocean Bay Park, NY 11770For SaleMLS ID #977357, Rachel J. Tosini CBR, Listing by: Douglas Elliman Real Estate. OneKey® MLS as distributed by MLS GRID
- $1,799,0004 bd2 ba1.6k sqft27 Ontario Street, Ocean Bay Park, NY 11770For SaleMLS ID #1021137, Joan Woletsky, Listing by: The Agency Northshore NY. OneKey® MLS as distributed by MLS GRID
- $1,700,0004 bd2 ba1.8k sqft17 Bungalow Walk, Ocean Beach, NY 11770For SaleMLS ID #986562, Susan R. McCoy GRI CBR, Listing by: Your Home Sold Guaranteed Rlty. OneKey® MLS as distributed by MLS GRID
- $1,950,0003 bd2 ba1.2k sqft29 E Bayview Avenue, Ocean Bay Park, NY 11770For SaleMLS ID #998635, Susan R. McCoy GRI CBR, Listing by: Your Home Sold Guaranteed Rlty. OneKey® MLS as distributed by MLS GRID
- $1,649,0003 bd2 ba1.3k sqft70 Bungalow Walk, Ocean Beach, NY 11770For SaleMLS ID #1004272, Matthew Hart, Listing by: World Prop Intl Sea to Sky. OneKey® MLS as distributed by MLS GRID
- $4,495,0005 bd7 ba3.6k sqft36 Cayuga Street, Ocean Bay Park, NY 11770New ConstructionMLS ID #902281, Abigail Mago, Listing by: Fire Island Sales And Rentals. OneKey® MLS as distributed by MLS GRID
- $1,600,0003 bd2 ba1.3k sqft26 Ontario Street, Ocean Bay Park, NY 11770For SaleMLS ID #1010069, Abigail Mago, Listing by: Fire Island Sales And Rentals. OneKey® MLS as distributed by MLS GRID
- $2,995,0003 bd3 ba2k sqft122A Ocean Walk, Fire Island Pines, NY 11782For SaleMLS ID #1012197, Esteban Gomez, Listing by: Compass Greater NY LLC. OneKey® MLS as distributed by MLS GRID
- $2,500,0004 bd5 ba1.4k sqft52 Lewis Walk, Cherry Grove, NY 11782For SaleMLS ID #1017237, William J. Ottignon, Listing by: Summer Place Realty. OneKey® MLS as distributed by MLS GRID
- $2,500,0006 bd7 ba3k sqft362 Ocean Walk, Fire Island Pines, NY 11782For SaleMLS ID #1006861, Vincent Petrarca, Listing by: Vinnie Petrarca Fire Island. OneKey® MLS as distributed by MLS GRID
- $1,899,0005 bd5 ba2.4k sqft287 Bay Walk, Fire Island Pines, NY 11782For SaleMLS ID #982302, Glen Fox, Listing by: Douglas Elliman Real Estate. OneKey® MLS as distributed by MLS GRID
- $1,749,9995 bd4 ba2.2k sqft337 Shell Walk, Fire Island Pines, NY 11782For SaleMLS ID #999866, John J. Forte Jr, Listing by: D Katen Fire Island Prop LTD. OneKey® MLS as distributed by MLS GRID
- $1,650,0005 bd3 ba3.2k sqft9 Crick Holly Lane, East Islip, NY 11730For SaleMLS ID #1019052, Steven J. Rainone CBR SRES, Listing by: James A Netter Real Estate Inc. OneKey® MLS as distributed by MLS GRID
