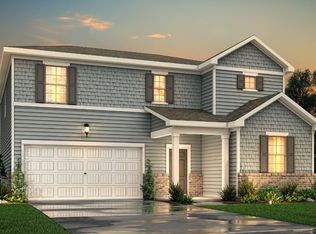
The Mitchell plan is a spacious two-story layout with an open-concept design. On the main floor, you will find a large great room that connects to a cozy dining area and a well-equipped kitchen featuring a sizable corner pantry and a central island. Additionally, you can access the outdoor patio area from the dining area. Moving upstairs, you will find a versatile loft area surrounded by three generously sized secondary bedrooms and a luxurious primary suite with an attached bath with dual vanities and a roomy walk-in closet.
This property is not currently displayed as for sale or rent on Zillow. This may be different from what's on other websites or public sources.