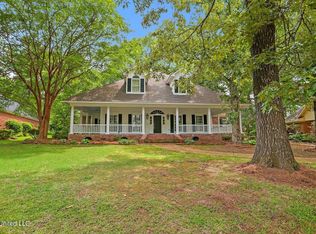
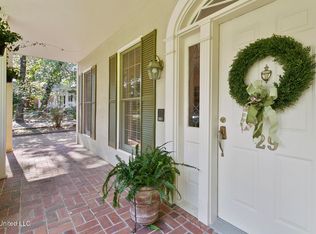
Welcome to 31 Avery Circle in the gated community of Avery Gardens! Nestled among mature trees and beautifully landscaped surroundings, this well-maintained 3-bedroom, 3-bath home offers the perfect blend of comfort and charm. The spacious floor plan features formal living and dining rooms, a warm and inviting den with a fireplace and a wall of windows overlooking the private backyard, and a generously sized kitchen with abundant cabinetry and seating. Each bedroom offers comfort and privacy, while a versatile bonus room off the kitchen is perfect for a home office, craft room, playroom, or additional flex space. Step outside to enjoy the peaceful, private backyard with beautiful landscaping and a patio ideal for relaxing or entertaining. Conveniently located near shopping, dining, and medical facilities just off County Line Road, this home offers comfort, convenience, and timeless appeal in one of North Jackson's most desirable gated communities. Don't miss your chance to make it yours!
Pending
$295,000
31 Avery Cir, Jackson, MS 39211
3beds
2,472sqft
Residential, Single Family Residence
Built in 1991
0.44 Acres Lot
$290,900 Zestimate®
$119/sqft
$33/mo HOA
What's special
Beautiful landscapingNestled among mature treesPrivate backyardSpacious floor planBeautifully landscaped surroundings
- 69 days
- 82
- 1
Likely to sell faster than
Zillow last checked:
Listing updated:
Listed by:
Aarika Smith 601-812-9689,
NextHome Realty Experience 601-521-2866
Source: MLS United,MLS#: 4156872
Facts & features
Interior
Bedrooms & bathrooms
- Bedrooms: 3
- Bathrooms: 3
- Full bathrooms: 3
Heating
- Central, Fireplace(s), Natural Gas
Cooling
- Ceiling Fan(s), Central Air, Exhaust Fan, Gas
Appliances
- Included: Convection Oven, Dishwasher, Disposal, Double Oven, Electric Cooktop, Exhaust Fan, Gas Water Heater, Microwave, Refrigerator, Washer/Dryer
- Laundry: Electric Dryer Hookup, Inside, Laundry Room, Main Level, Sink, Washer Hookup
Features
- Bookcases, Breakfast Bar, Built-in Features, Ceiling Fan(s), Crown Molding, Double Vanity, Eat-in Kitchen, Entrance Foyer, High Ceilings, High Speed Internet, His and Hers Closets, In-Law Floorplan, Natural Woodwork, Pantry, Primary Downstairs, Soaking Tub, Storage, Tray Ceiling(s), Walk-In Closet(s)
- Flooring: Carpet, Ceramic Tile, Wood
- Doors: Dead Bolt Lock(s), Metal Insulated
- Windows: Aluminum Frames, Bay Window(s), Double Pane Windows, Insulated Windows, Vinyl Clad, Wood Frames
- Has fireplace: Yes
- Fireplace features: Den, Hearth, Masonry, Raised Hearth
Interior area
- Total structure area: 2,472
- Total interior livable area: 2,472 sqft
Property
Parking
- Total spaces: 2
- Parking features: Attached, Garage Door Opener, Garage Faces Side, Inside Entrance, Storage, Concrete
- Attached garage spaces: 2
Features
- Levels: One
- Stories: 1
- Patio & porch: Front Porch, Patio, Slab
- Exterior features: Lighting
- Fencing: Back Yard,Wood,Wrought Iron
Lot
- Size: 0.44 Acres
- Features: Front Yard, Interior Lot, Landscaped, Sprinklers In Front, Sprinklers In Rear
Details
- Additional structures: Storage, Workshop
- Parcel number: 07500661000
- Zoning description: General Residential
Construction
Type & style
- Home type: SingleFamily
- Architectural style: Traditional
- Property subtype: Residential, Single Family Residence
Materials
- Brick, Stucco
- Foundation: Slab
- Roof: Architectural Shingles
Condition
- Move In Ready
- New construction: No
- Year built: 1991
Utilities & green energy
- Sewer: Public Sewer
- Water: Public
- Utilities for property: Electricity Connected, Natural Gas Connected, Sewer Connected, Water Connected, Fiber to the House
Community & HOA
Community
- Features: Gated, Lake, Near Entertainment
- Security: Gated Community, Smoke Detector(s)
- Subdivision: Avery Gardens
HOA
- Has HOA: Yes
- Services included: Maintenance Grounds, Management
- HOA fee: $400 annually
Location
- Region: Jackson
Financial & listing details
- Price per square foot: $119/sqft
- Tax assessed value: $220,500
- Annual tax amount: $2,827
- Date on market: 7/23/2026
- Electric utility on property: Yes
Estimated market value
$290,900
$276,000 - $305,000
$2,320/mo
Price history
| Date | Event | Price |
|---|---|---|
| 8/3/2026 | Pending sale | $295,000$119/sqft |
Source: MLS United #4156872 Report a problem | ||
| 7/23/2026 | Listed for sale | $295,000+13.9%$119/sqft |
Source: MLS United #4156872 Report a problem | ||
| 6/21/2024 | Sold | -- |
Source: MLS United #4078637 Report a problem | ||
| 5/8/2024 | Pending sale | $259,000$105/sqft |
Source: MLS United #4078637 Report a problem | ||
| 5/3/2024 | Listed for sale | $259,000$105/sqft |
Source: MLS United #4078637 Report a problem | ||
Public tax history
| Year | Property taxes | Tax assessment |
|---|---|---|
| 2025 | $2,827 +5.6% | $22,050 +3.3% |
| 2024 | $2,678 +0.5% | $21,351 |
| 2023 | $2,664 | $21,351 |
| 2022 | -- | $21,351 |
| 2021 | -- | $21,351 +1.4% |
| 2020 | -- | $21,064 |
| 2019 | -- | $21,064 |
| 2018 | -- | $21,064 |
| 2017 | $2,502 | $21,064 |
| 2016 | $2,502 | $21,064 +0.1% |
| 2015 | $2,502 +3.1% | $21,048 |
| 2014 | $2,425 | $21,048 -0.4% |
| 2013 | -- | $21,133 +0.4% |
| 2012 | -- | $21,046 +1.7% |
| 2011 | -- | $20,690 |
| 2010 | -- | $20,690 |
| 2009 | -- | $20,690 -14.3% |
| 2008 | -- | $24,146 +10.4% |
| 2007 | -- | $21,881 |
| 2006 | -- | $21,881 |
| 2005 | -- | $21,881 |
| 2004 | -- | $21,881 |
| 2003 | -- | $21,881 |
| 2002 | -- | $21,881 +26.6% |
| 2001 | -- | $17,283 |
| 2000 | -- | $17,283 |
Find assessor info on the county website
Monthly payment
Est. payment
Payment breakdown
Explore the cost of this home by adjusting the details. Changes won't be saved.Climate risks
Neighborhood: Northpointe Estate
Nearby schools
Schools provided by the listing agent
- Elementary: McWillie
- Middle: Bailey APAC
- High: Murrah
Source: MLS United. This data may not be complete. We recommend contacting the local school district to confirm school assignments for this home.
Similar homes
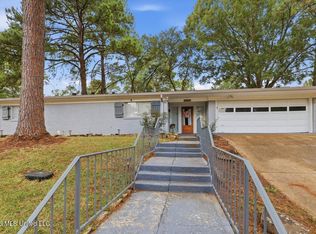
- $279,0004 bd3 ba2.7k sqft1435 Kimwood Dr, Jackson, MS 39211For Sale
 MLS ID #4162501, Missy M Horst, Coldwell Banker Graham. MLS United
 - $414,0004 bd3 ba3.1k sqft47 Avery Cir, Jackson, MS 39211For Sale
 MLS ID #4154466, Meaghan Murphy, Home Again Realty. MLS United
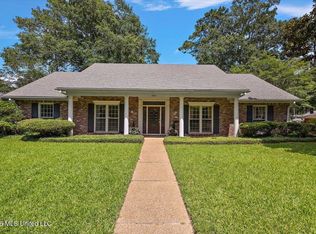
 - $330,0004 bd4 ba3.3k sqft5484 River Thames Pl, Jackson, MS 39211For Sale
 MLS ID #4153669, Kori Roby, Roby Realty. MLS United
 - $350,0004 bd4 ba3.3k sqft5440 Saratoga Dr, Jackson, MS 39211For Sale
 MLS ID #4154626, Jeana Swan, Swan Realty Group. MLS United
